4141 Player Circle Unit 522, Orlando, FL 32808
- $155,000
- 2
- BD
- 2
- BA
- 1,024
- SqFt


- Sold Price
- $155,000
- List Price
- $169,900
- Status
- Sold
- Days on Market
- 16
- Closing Date
- Sep 18, 2023
- MLS#
- O6131464
- Property Style
- Condo
- Architectural Style
- Other, Traditional
- Year Built
- 1974
- Bedrooms
- 2
- Bathrooms
- 2
- Living Area
- 1,024
- Lot Size
- 5,265
- Acres
- 0.12
- Building Name
- B
- Monthly Condo Fee
- 360
- Legal Subdivision Name
- Rosemont Green Condo Ph 07-09
- MLS Area Major
- Orlando/Pine Hills
Property Description
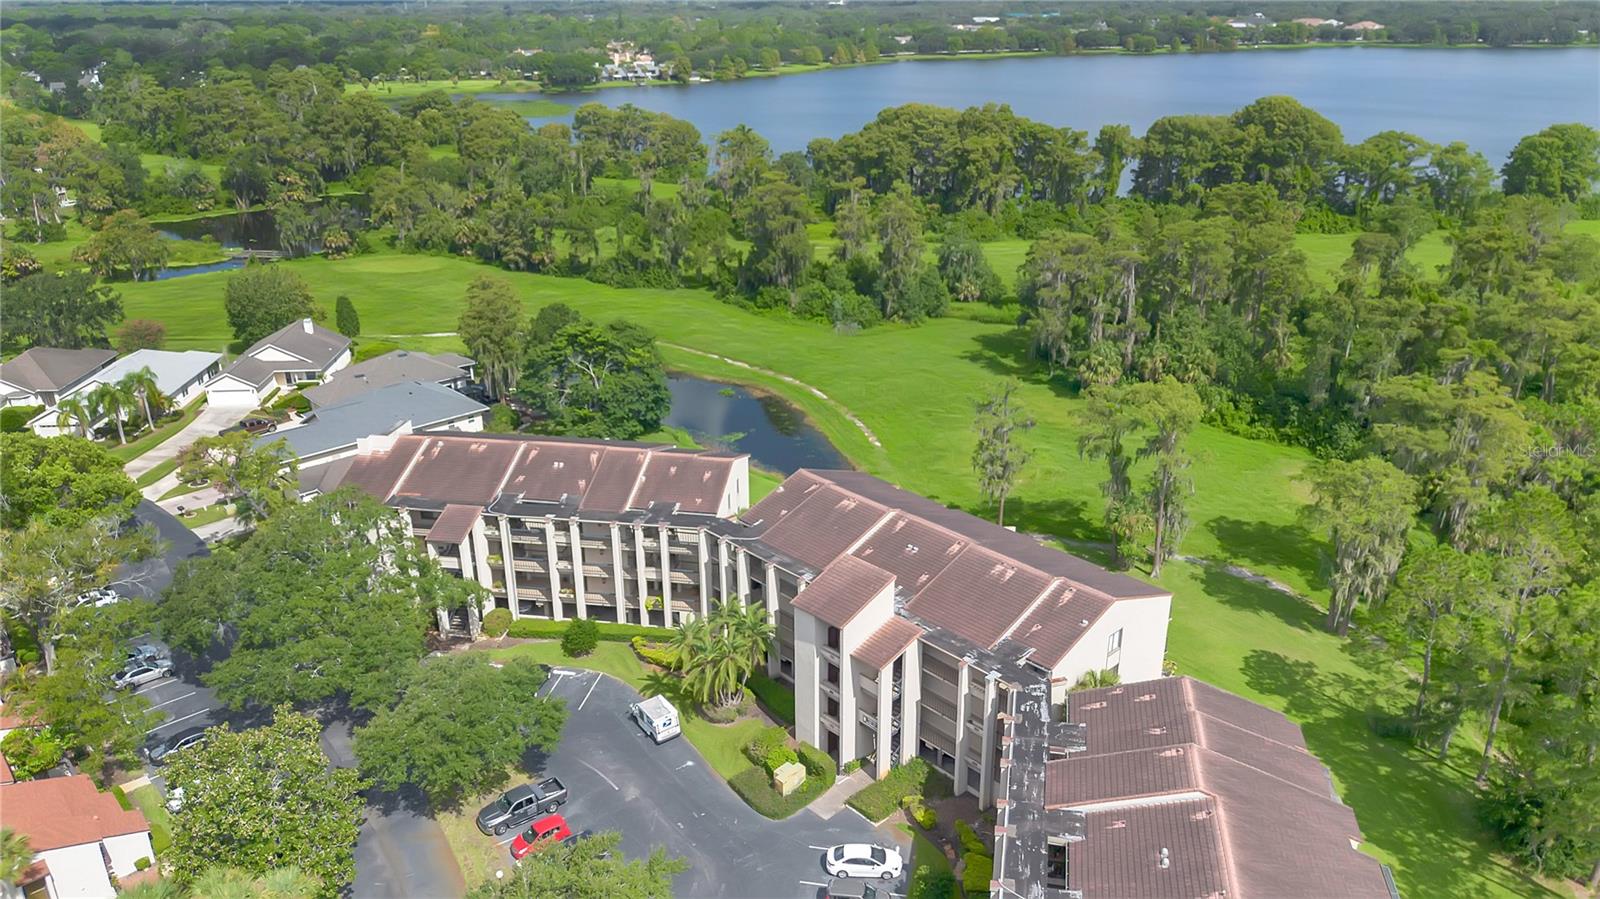
Driving through the condo community of Rosemont Green, take note of the pride of ownership and impeccable upkeep throughout. Located on the 3rd floor, this 2 bedroom, 2 bathroom condo, easily accessible by elevator, is ready to welcome you home! A spacious foyer welcomes you into the home with a kitchen to your right. The kitchen features plenty of storage with refreshed cabinetry and hardware and stainless-steel appliances. A laundry closet provides convenience for weekend chores. A pass -through breakfast bar from the kitchen to the dining room makes it easy to serve up homecooked meals and entertain friends and family. Adjacent to the dining room is a cozy living room with a large sliding glass door that opens up to the private balcony space. The sliders allow loads of natural light to filter into the space, while the balcony itself expands your living area and offers additional space to entertain. Speaking of the balcony, your view overlooks a beautiful wooded area where you can enjoy your morning cup of coffee or evening cocktail while taking in the peaceful sights and sounds of nature. Making your way back into the home and directly across from the kitchen is a hallway with both bedrooms, including the primary with its own ensuite with a stand-up shower and granite-topped vanity. Two closets provide enough storage for clothes, shoes and accessories, while the large window offers the same serene view as that from the balcony and the ensuite. Down the hall is a secondary bedroom, great for guests, kiddos or as a hobby room and a 3-piece bath with a tub/shower combo is convenient to all! Community amenities include a swimming pool and clubhouse. The unit includes storage, one parking space in the garage, and additional guest parking in the complex lot. This home is within close to proximity to Downtown Orlando, Winter Park and College Park and major highways/roadways. Don’t miss out on your opportunity to view this great condo unit—it’s sure to go fast! <div style="padding:56.25% 0 0 0;position:relative;"><iframe src="https://my.matterport.com/show/?m=Vvs2j4Z8F3Y&mls=1" frameborder="0" allow="autoplay; fullscreen" allowfullscreen style="position:absolute;top:0;left:0;width:100%;height:100%;"></iframe></div>
/u.realgeeks.media/homesinorlando/NextHome-Neighborhood-Realty-Logo-Horizontal-OrangeOnWhite-Web-RGB.jpg)
Additional Information
- Taxes
- $1942
- Minimum Lease
- 6 Months
- HOA Payment Schedule
- Monthly
- Maintenance Includes
- Escrow Reserves Fund, Insurance, Maintenance Structure, Maintenance Grounds, Pool, Sewer, Trash
- Condo Fees
- $360
- Condo Fees Term
- Monthly
- Location
- City Limits, Landscaped, Level, Sidewalk, Paved
- Community Features
- Pool, Sidewalks, No Deed Restriction
- Property Description
- One Story
- Zoning
- R-3B/W
- Interior Layout
- Ceiling Fans(s), Living Room/Dining Room Combo, Stone Counters, Thermostat
- Interior Features
- Ceiling Fans(s), Living Room/Dining Room Combo, Stone Counters, Thermostat
- Floor
- Carpet, Laminate, Tile
- Appliances
- Dishwasher, Dryer, Microwave, Range, Refrigerator, Washer
- Utilities
- BB/HS Internet Available, Cable Available, Electricity Available, Electricity Connected, Phone Available, Public, Sewer Available, Sewer Connected, Street Lights, Underground Utilities, Water Available, Water Connected
- Heating
- Central, Electric
- Air Conditioning
- Central Air
- Exterior Construction
- Block, Concrete, Stucco
- Exterior Features
- Balcony, Lighting, Sidewalk, Storage, Tennis Court(s)
- Roof
- Other, Tile
- Foundation
- Other
- Pool
- Community
- Garage Carport
- 1 Car Garage
- Garage Spaces
- 1
- Garage Features
- Assigned, Covered, Guest, Under Building
- Elementary School
- Rosemont Elem
- Middle School
- College Park Middle
- High School
- Edgewater High
- Pets
- Allowed
- Max Pet Weight
- 25
- Pet Size
- Small (16-35 Lbs.)
- Floor Number
- 3
- Flood Zone Code
- AE
- Parcel ID
- 08-22-29-7735-05-220
- Legal Description
- ROSEMONT GREEN 7 8 9 CONDO CB 3/128 BLDG8 UNIT 522
Listing courtesy of BEAR TEAM REAL ESTATE. 407-228-1112
Selling Office: KELLER WILLIAMS REALTY AT THE PARKS.Mortgage Calculator
StellarMLS is the source of this information via Internet Data Exchange Program. All listing information is deemed reliable but not guaranteed and should be independently verified through personal inspection by appropriate professionals. Listings displayed on this website may be subject to prior sale or removal from sale. Availability of any listing should always be independently verified. Listing information is provided for consumer personal, non-commercial use, solely to identify potential properties for potential purchase. All other use is strictly prohibited and may violate relevant federal and state law. Data last updated on