3821 S Brisson Avenue, Sanford, FL 32773
- $445,000
- 3
- BD
- 2
- BA
- 1,350
- SqFt






- Sold Price
- $445,000
- List Price
- $499,900
- Status
- Sold
- Days on Market
- 10
- Closing Date
- Oct 03, 2023
- MLS#
- O6130788
- Property Style
- Single Family
- Year Built
- 2005
- Bedrooms
- 3
- Bathrooms
- 2
- Living Area
- 1,350
- Lot Size
- 70,698
- Acres
- 1.62
- Total Acreage
- 1 to less than 2
- Legal Subdivision Name
- Palmers Sub
- MLS Area Major
- Sanford
Property Description
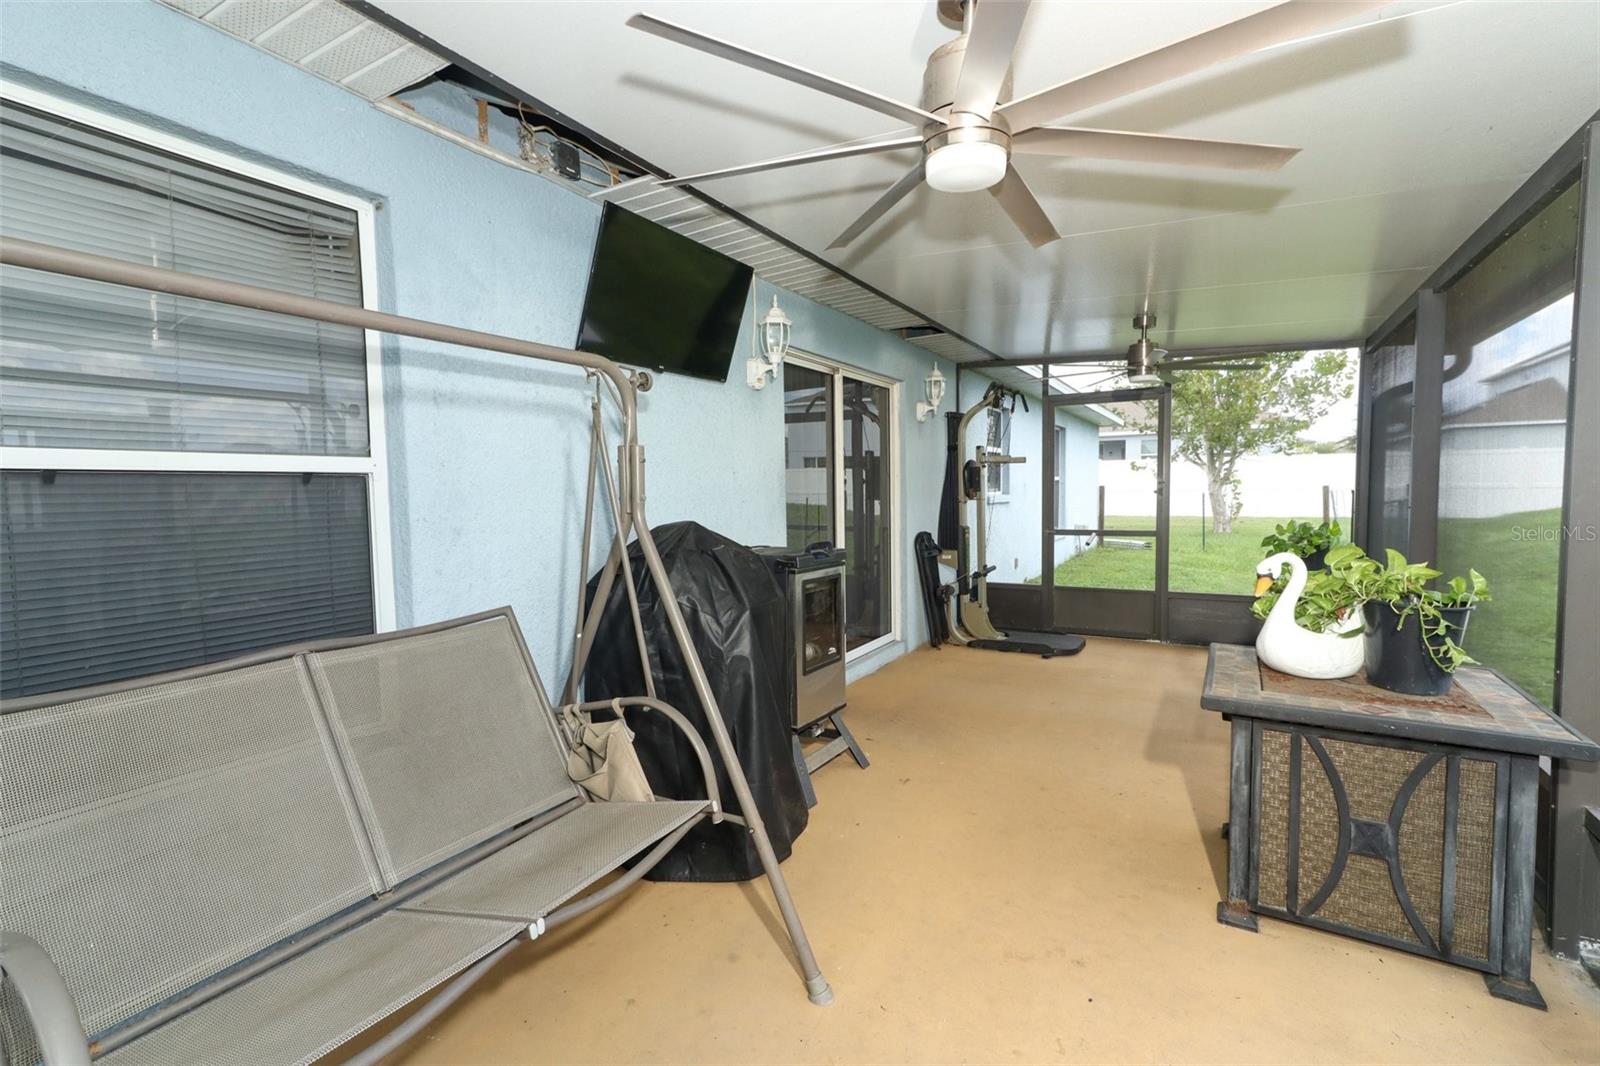
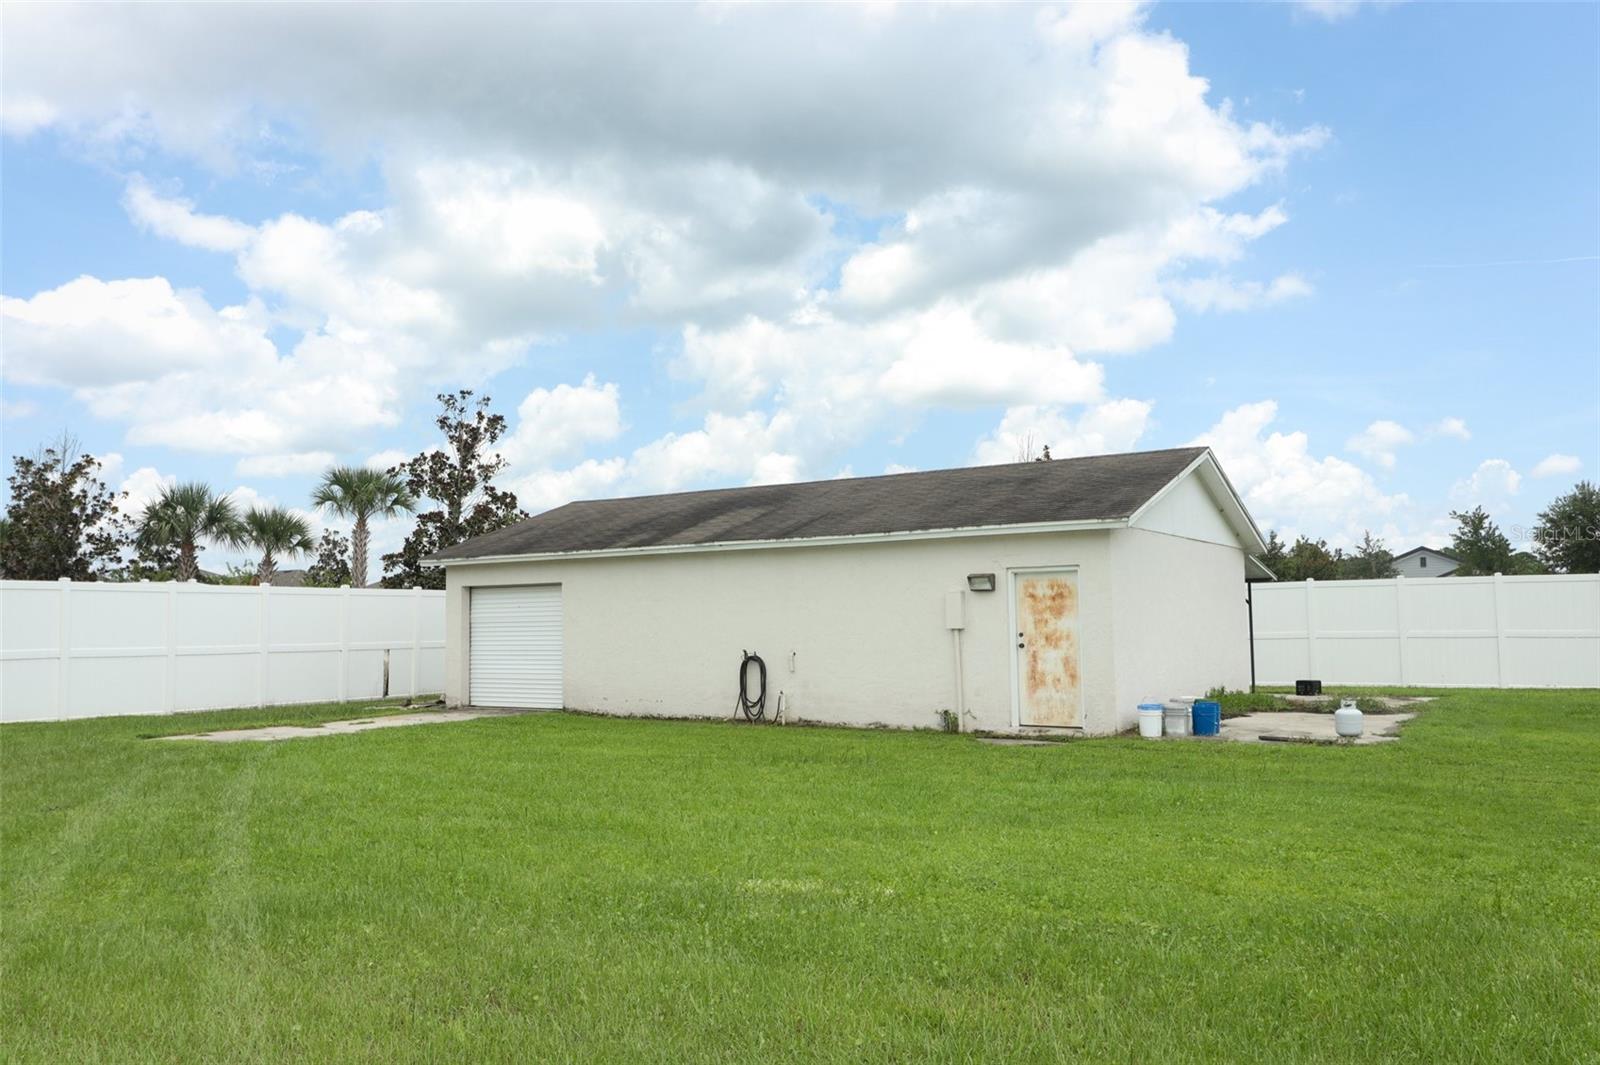
Country feel but in the suburbs. 1.6+ acres to spread out. This home was built in 2005 and has only had 1 owner. Tile and laminate flooring throughout. High ceiling in the living room and kitchen. Ceiling fans in most rooms. Kitchen comes with all the appliances and breakfast bar for plenty of eating space. New water heater in 2023. Septic pumped 7-2022. Well pumps replaced in 2018 and 2020. Large 26'x10' screened porch. Above ground saltwater pool 21' in diameter and 54" deep with pool deck behind the porch. Plenty of room for an in-ground pool on this property. In addition to the attached 2-car garage, there is a large approx. 40'x24' detached garage and workshop in the backyard with enough room for 2-3 more vehicles. Also huge 24'x50' carport to store your boat, RV, or other toys. 50-amp RV hookup connected. Seller says that city sewer and water is available at the street if buyer chooses to connect - buyer must verify. Transferrable termite bond. Located just minutes from Highway 17-92, 46, and 417. 10 minutes drive to downtown Sanford, 30 minutes drive to downtown Orlando. 45 minutes drive to New Smyrna Beach. Short distance to Publix, Lowes, Walgreens, and plenty of shopping. Let's make a deal.
/u.realgeeks.media/homesinorlando/NextHome-Neighborhood-Realty-Logo-Horizontal-OrangeOnWhite-Web-RGB.jpg)
Additional Information
- Taxes
- $1913
- Minimum Lease
- No Minimum
- Location
- Cleared, In County, Paved
- Community Features
- No Deed Restriction
- Property Description
- One Story
- Zoning
- A-1
- Interior Layout
- Cathedral Ceiling(s), Ceiling Fans(s), Split Bedroom, Vaulted Ceiling(s), Walk-In Closet(s)
- Interior Features
- Cathedral Ceiling(s), Ceiling Fans(s), Split Bedroom, Vaulted Ceiling(s), Walk-In Closet(s)
- Floor
- Laminate, Tile
- Appliances
- Dishwasher, Electric Water Heater, Microwave, Range, Refrigerator
- Utilities
- Electricity Connected, Sewer Available, Water Available
- Heating
- Central, Electric
- Air Conditioning
- Central Air
- Exterior Construction
- Block, Stucco
- Exterior Features
- Rain Gutters, Sliding Doors, Storage
- Roof
- Shingle
- Foundation
- Slab
- Pool
- Private
- Pool Type
- Above Ground, Deck, Salt Water
- Garage Carport
- 4 Car Carport, 4 Car Garage, RV Carport
- Garage Spaces
- 4
- Garage Features
- Garage Door Opener, Oversized, RV Carport, Workshop in Garage
- Garage Dimensions
- 20x18
- Middle School
- Sanford Middle
- High School
- Seminole High
- Pets
- Allowed
- Flood Zone Code
- X
- Parcel ID
- 17-20-31-501-0000-005B
- Legal Description
- PT OF LOTS 4 & 5 DESC AS BEG 338.05 FT E & 1114.73 FT N OF SW COR OF NE 1/4 RUN E 13 FT N 210.54 FT W TO ELY R/W BRISSON AVE S TO A PT W OF BEG E TO BEG PALMERS SUBD PB 2 PG 41
Listing courtesy of SAND DOLLAR REALTY GROUP INC. 407-389-7318
Selling Office: LPT REALTY.Mortgage Calculator
StellarMLS is the source of this information via Internet Data Exchange Program. All listing information is deemed reliable but not guaranteed and should be independently verified through personal inspection by appropriate professionals. Listings displayed on this website may be subject to prior sale or removal from sale. Availability of any listing should always be independently verified. Listing information is provided for consumer personal, non-commercial use, solely to identify potential properties for potential purchase. All other use is strictly prohibited and may violate relevant federal and state law. Data last updated on