9280 Dubois Boulevard, Orlando, FL 32825
- $350,000
- 3
- BD
- 2
- BA
- 1,231
- SqFt




- Sold Price
- $350,000
- List Price
- $355,000
- Status
- Sold
- Days on Market
- 9
- Closing Date
- Sep 26, 2023
- MLS#
- O6129621
- Property Style
- Single Family
- Architectural Style
- Cottage
- Year Built
- 1989
- Bedrooms
- 3
- Bathrooms
- 2
- Living Area
- 1,231
- Lot Size
- 5,504
- Acres
- 0.13
- Total Acreage
- 0 to less than 1/4
- Legal Subdivision Name
- Sutton Ridge Ph 02
- Complex/Comm Name
- Sutton Ridge
- MLS Area Major
- Orlando/Rio Pinar / Union Park
Property Description
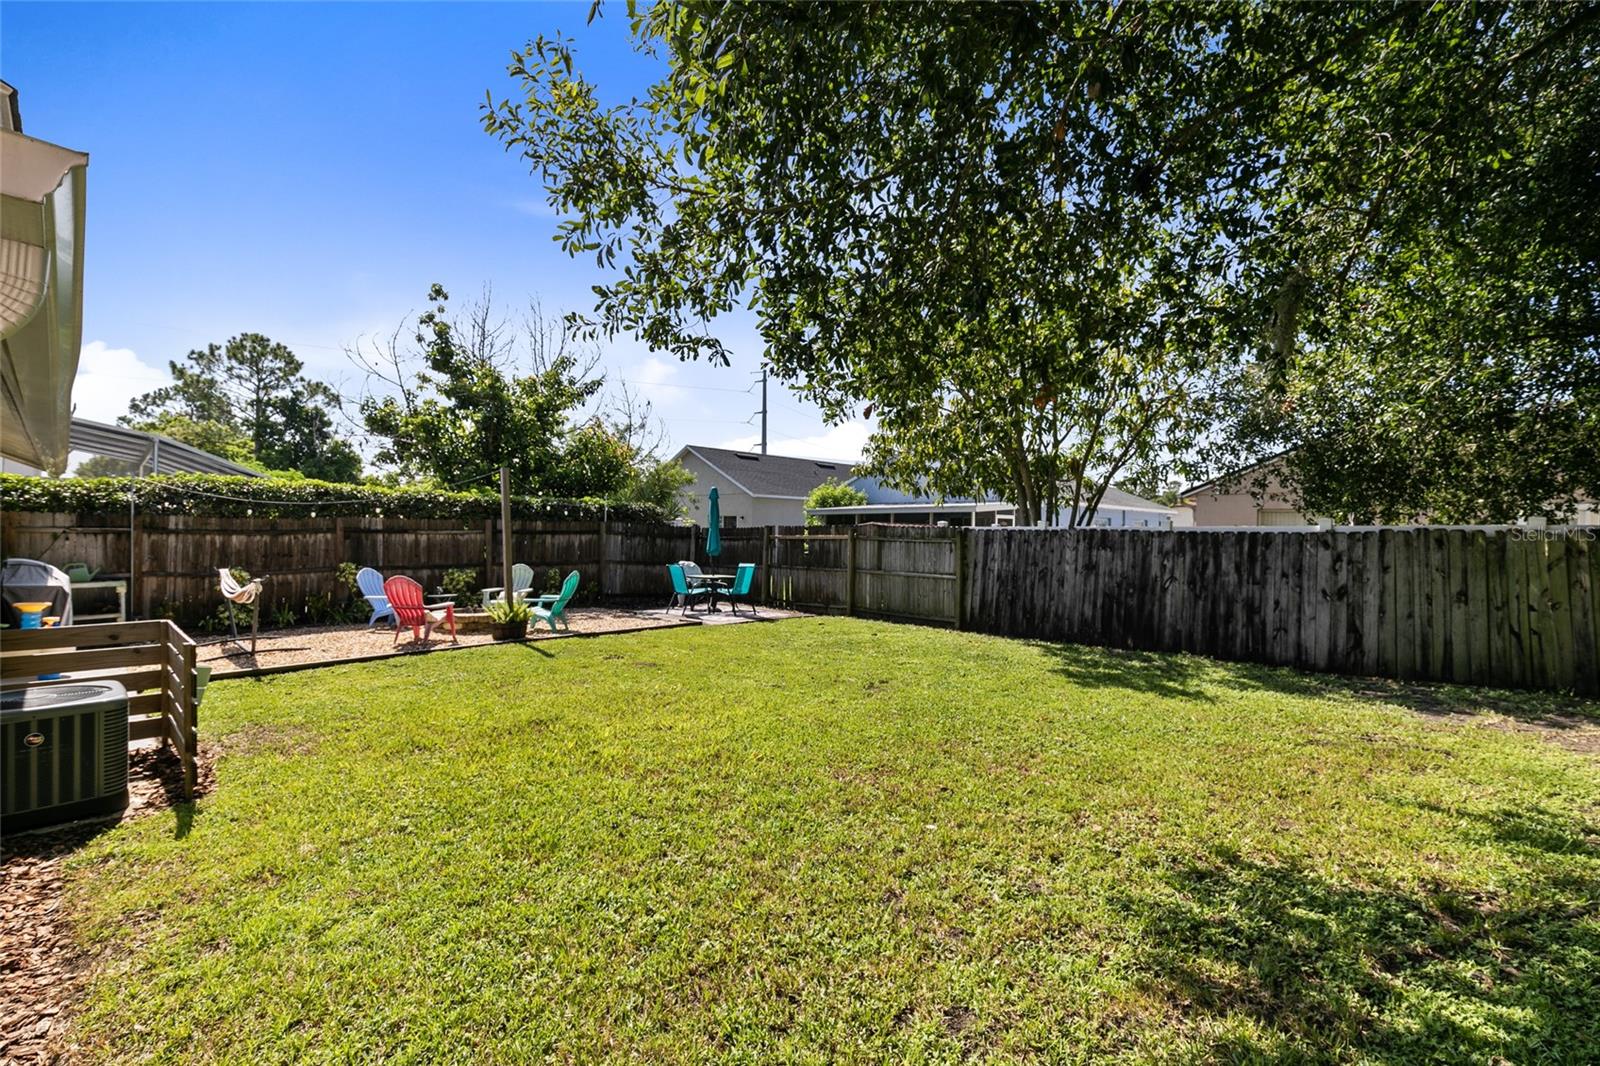
*Please submit Highest & Best offer by 6pm on Thursday, August 10th.*Welcome Home! This super cute home features a lovely remodeled kitchen, 2021 roof, 2019 HVAC, 2020 re-plumb, new LVP in the entire house completed in 2019, tall ceilings, newer light fixtures and ceiling fans, newer garage door opener, single car garage big enough for an SUV and more! And the back yard was meant for entertaining! Super awesome! Low HOA! Close to UCF, shops & dining plus easy access to the 408, downtown Orlando, Disney & the beaches. The pics of the home tell the entire story. This is a super clean, very nice home.
/u.realgeeks.media/homesinorlando/NextHome-Neighborhood-Realty-Logo-Horizontal-OrangeOnWhite-Web-RGB.jpg)
Additional Information
- Taxes
- $2415
- Minimum Lease
- 8-12 Months
- HOA Fee
- $55
- HOA Payment Schedule
- Quarterly
- Community Features
- No Deed Restriction
- Property Description
- One Story
- Zoning
- P-D
- Interior Layout
- Cathedral Ceiling(s), Ceiling Fans(s), Eat-in Kitchen, High Ceilings, Master Bedroom Main Floor, Solid Wood Cabinets, Split Bedroom, Vaulted Ceiling(s), Walk-In Closet(s)
- Interior Features
- Cathedral Ceiling(s), Ceiling Fans(s), Eat-in Kitchen, High Ceilings, Master Bedroom Main Floor, Solid Wood Cabinets, Split Bedroom, Vaulted Ceiling(s), Walk-In Closet(s)
- Floor
- Ceramic Tile, Laminate, Travertine
- Appliances
- Dishwasher, Disposal, Microwave, Range, Refrigerator
- Utilities
- Cable Available, Cable Connected, Public
- Heating
- Central
- Air Conditioning
- Central Air
- Exterior Construction
- Block, Stucco
- Exterior Features
- Rain Gutters, Sliding Doors, Storage
- Roof
- Shingle
- Foundation
- Slab
- Pool
- No Pool
- Garage Carport
- 1 Car Garage
- Garage Spaces
- 1
- Garage Dimensions
- 17x10
- Elementary School
- Union Park Elem
- Middle School
- Union Park Middle
- High School
- University High
- Fences
- Fenced
- Pets
- Allowed
- Flood Zone Code
- X
- Parcel ID
- 19-22-31-8483-00-760
- Legal Description
- SUTTON RIDGE PHASE 2 UNIT 2 21/22 LOT 76
Listing courtesy of RE/MAX TOWN & COUNTRY REALTY. 407-695-2066
Selling Office: COLDWELL BANKER REALTY.Mortgage Calculator
StellarMLS is the source of this information via Internet Data Exchange Program. All listing information is deemed reliable but not guaranteed and should be independently verified through personal inspection by appropriate professionals. Listings displayed on this website may be subject to prior sale or removal from sale. Availability of any listing should always be independently verified. Listing information is provided for consumer personal, non-commercial use, solely to identify potential properties for potential purchase. All other use is strictly prohibited and may violate relevant federal and state law. Data last updated on