410 Genius Drive, Winter Park, FL 32789
- $2,695,000
- 4
- BD
- 5
- BA
- 4,277
- SqFt











- Sold Price
- $2,695,000
- List Price
- $2,695,000
- Status
- Sold
- Days on Market
- 3
- Closing Date
- Sep 06, 2023
- MLS#
- O6128459
- Property Style
- Single Family
- Architectural Style
- Mediterranean
- Year Built
- 2006
- Bedrooms
- 4
- Bathrooms
- 5
- Baths Half
- 1
- Living Area
- 4,277
- Lot Size
- 14,897
- Acres
- 0.34
- Total Acreage
- 1/4 to less than 1/2
- Legal Subdivision Name
- Windsong
- MLS Area Major
- Winter Park
Property Description
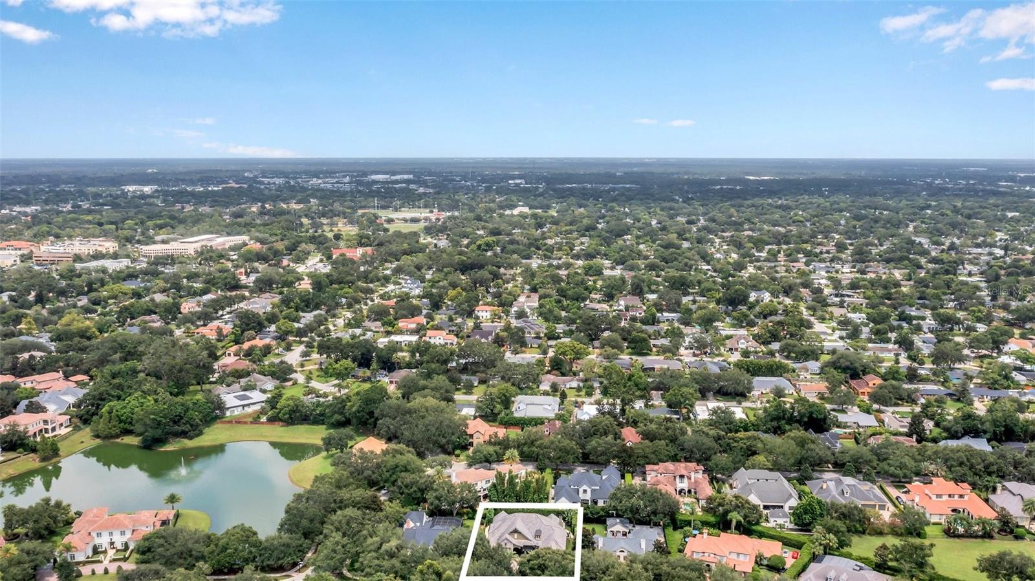
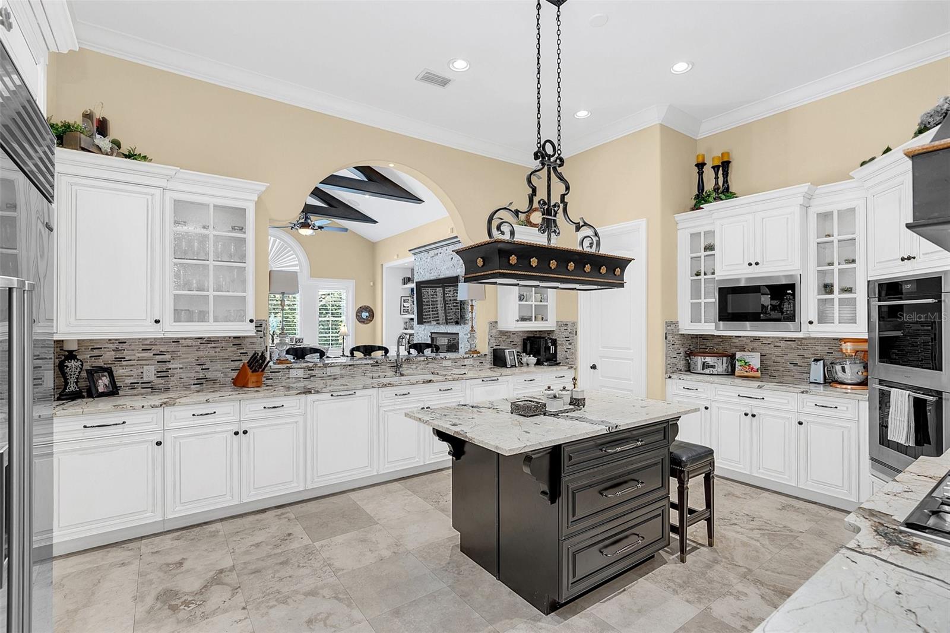
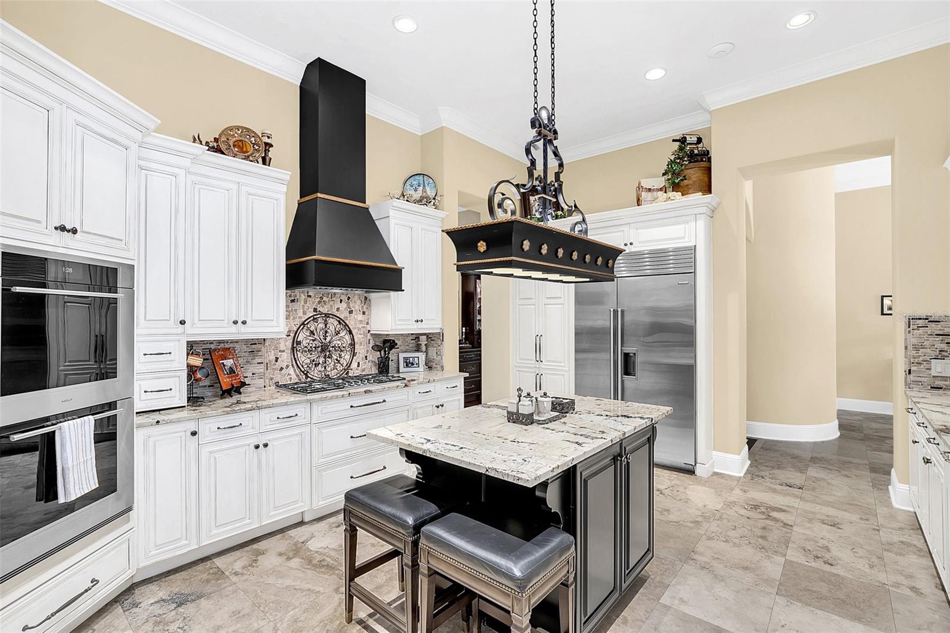
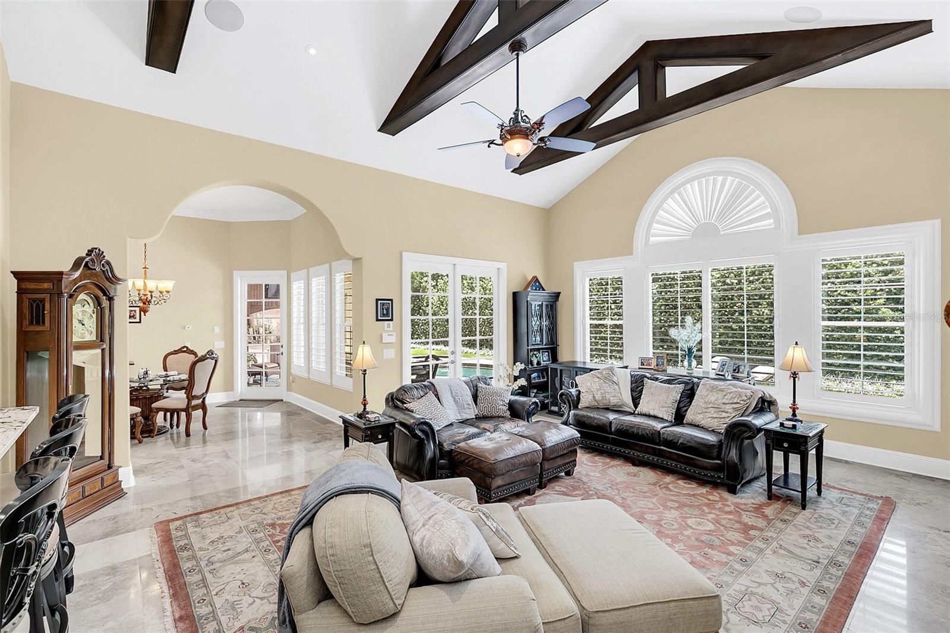
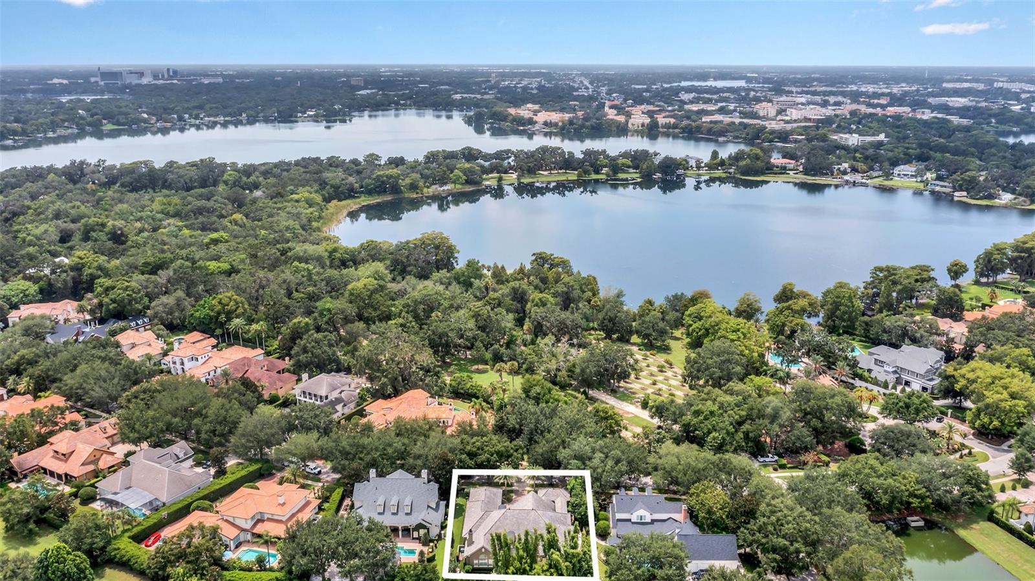
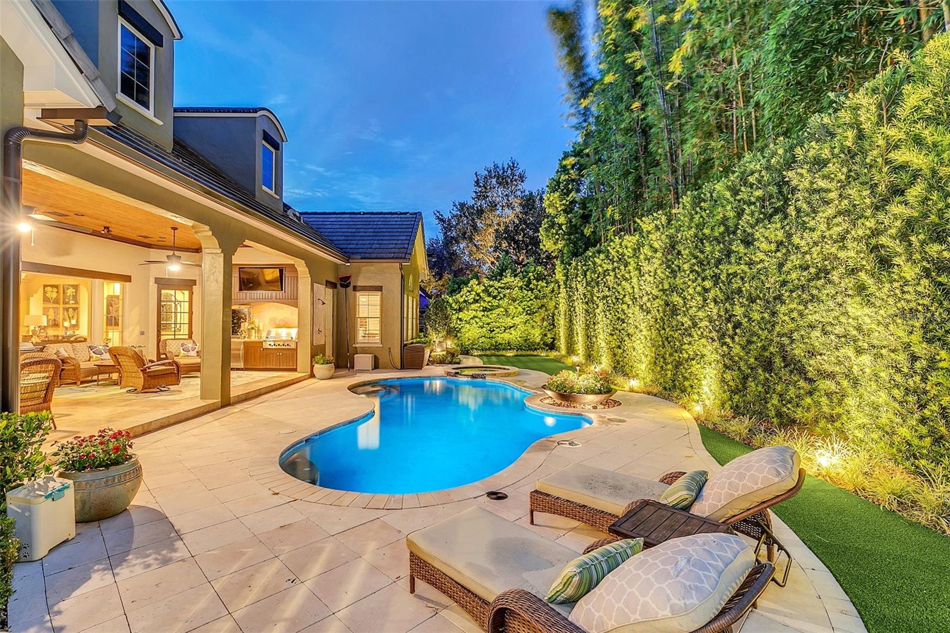
Windsong hard-to-find one-story estate home on newly landscaped lot. Home has been completely updated with new appliances, built-ins, and updated baths and kitchen. Large primary bedroom suite with huge closet and updated bathroom. All bedrooms are en suite and a split plan as well. The family room has a gas fireplace and views of the pool. Large rear porch with retractable screens and summer kitchen overlooking the beautiful pool/spa and private backyard oasis. The three-car garage is airconditioned and could be used as a workout room. This home is meticulously maintained and has so much to offer. All of this in the Windsong community which provides access to WP Chain of Lakes, 2 community pools, and several parks.
/u.realgeeks.media/homesinorlando/NextHome-Neighborhood-Realty-Logo-Horizontal-OrangeOnWhite-Web-RGB.jpg)
Additional Information
- Taxes
- $18014
- Minimum Lease
- 1-2 Years
- HOA Fee
- $715
- HOA Payment Schedule
- Quarterly
- Maintenance Includes
- Pool, Management
- Location
- City Limits, Near Public Transit, Sidewalk, Paved
- Community Features
- Clubhouse, Lake, Park, Playground, Sidewalks, Waterfront, No Deed Restriction
- Property Description
- One Story
- Zoning
- PURD
- Interior Layout
- Built-in Features, Ceiling Fans(s), Crown Molding, Dry Bar, High Ceilings, Master Bedroom Main Floor, Open Floorplan, Solid Wood Cabinets, Split Bedroom, Stone Counters, Thermostat, Tray Ceiling(s), Vaulted Ceiling(s), Walk-In Closet(s), Wet Bar, Window Treatments
- Interior Features
- Built-in Features, Ceiling Fans(s), Crown Molding, Dry Bar, High Ceilings, Master Bedroom Main Floor, Open Floorplan, Solid Wood Cabinets, Split Bedroom, Stone Counters, Thermostat, Tray Ceiling(s), Vaulted Ceiling(s), Walk-In Closet(s), Wet Bar, Window Treatments
- Floor
- Hardwood, Tile, Travertine
- Appliances
- Disposal
- Utilities
- Cable Connected, Electricity Connected, Fire Hydrant, Natural Gas Connected, Phone Available, Sewer Connected, Street Lights, Underground Utilities, Water Connected
- Heating
- Central, Electric, Exhaust Fan
- Air Conditioning
- Central Air, Mini-Split Unit(s), Zoned
- Exterior Construction
- Block, Concrete, Stucco
- Exterior Features
- French Doors, Irrigation System, Lighting, Outdoor Kitchen, Private Mailbox, Rain Gutters
- Roof
- Concrete, Tile
- Foundation
- Slab
- Pool
- Private
- Pool Type
- Deck, Gunite
- Garage Carport
- 3 Car Garage
- Garage Spaces
- 3
- Garage Features
- Driveway, Split Garage
- Garage Dimensions
- 21x29
- Elementary School
- Brookshire Elem
- Middle School
- Glenridge Middle
- High School
- Winter Park High
- Fences
- Other
- Water Name
- Winter Park Chain Of Lakes
- Water Access
- Lake - Chain of Lakes
- Pets
- Allowed
- Flood Zone Code
- X
- Parcel ID
- 08-22-30-9365-00-240
- Legal Description
- WINDSONG - NORTH SHORE 43/74 LOT 24
Listing courtesy of PREMIER SOTHEBY'S INTL. REALTY. 407-644-3295
Selling Office: STELLAR NON-MEMBER OFFICE.Mortgage Calculator
StellarMLS is the source of this information via Internet Data Exchange Program. All listing information is deemed reliable but not guaranteed and should be independently verified through personal inspection by appropriate professionals. Listings displayed on this website may be subject to prior sale or removal from sale. Availability of any listing should always be independently verified. Listing information is provided for consumer personal, non-commercial use, solely to identify potential properties for potential purchase. All other use is strictly prohibited and may violate relevant federal and state law. Data last updated on