234 River Village Drive Unit 450, Debary, FL 32713
- $440,000
- 3
- BD
- 2
- BA
- 2,172
- SqFt






- Sold Price
- $440,000
- List Price
- $445,000
- Status
- Sold
- Days on Market
- 8
- Closing Date
- Oct 05, 2023
- MLS#
- O6128329
- Property Style
- Single Family
- Year Built
- 1994
- Bedrooms
- 3
- Bathrooms
- 2
- Living Area
- 2,172
- Lot Size
- 2,378
- Acres
- 0.05
- Total Acreage
- 0 to less than 1/4
- Building Name
- 0450
- Legal Subdivision Name
- River Oaks 01 Condo
- MLS Area Major
- Debary
Property Description
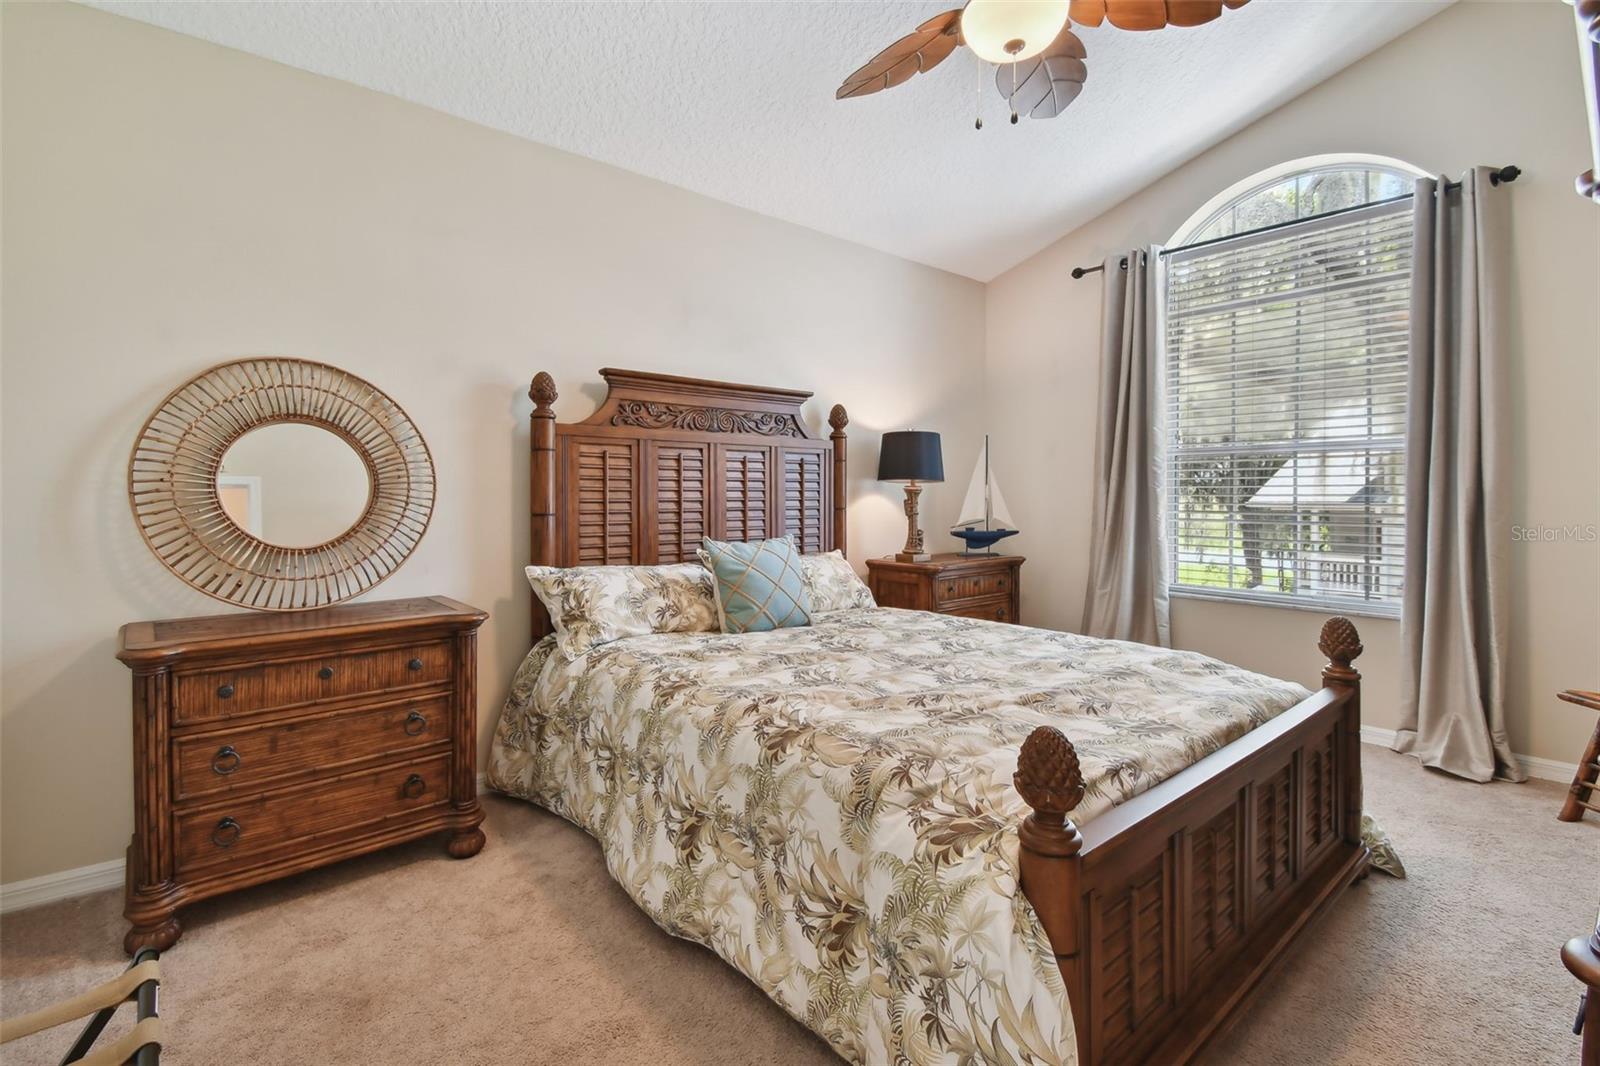
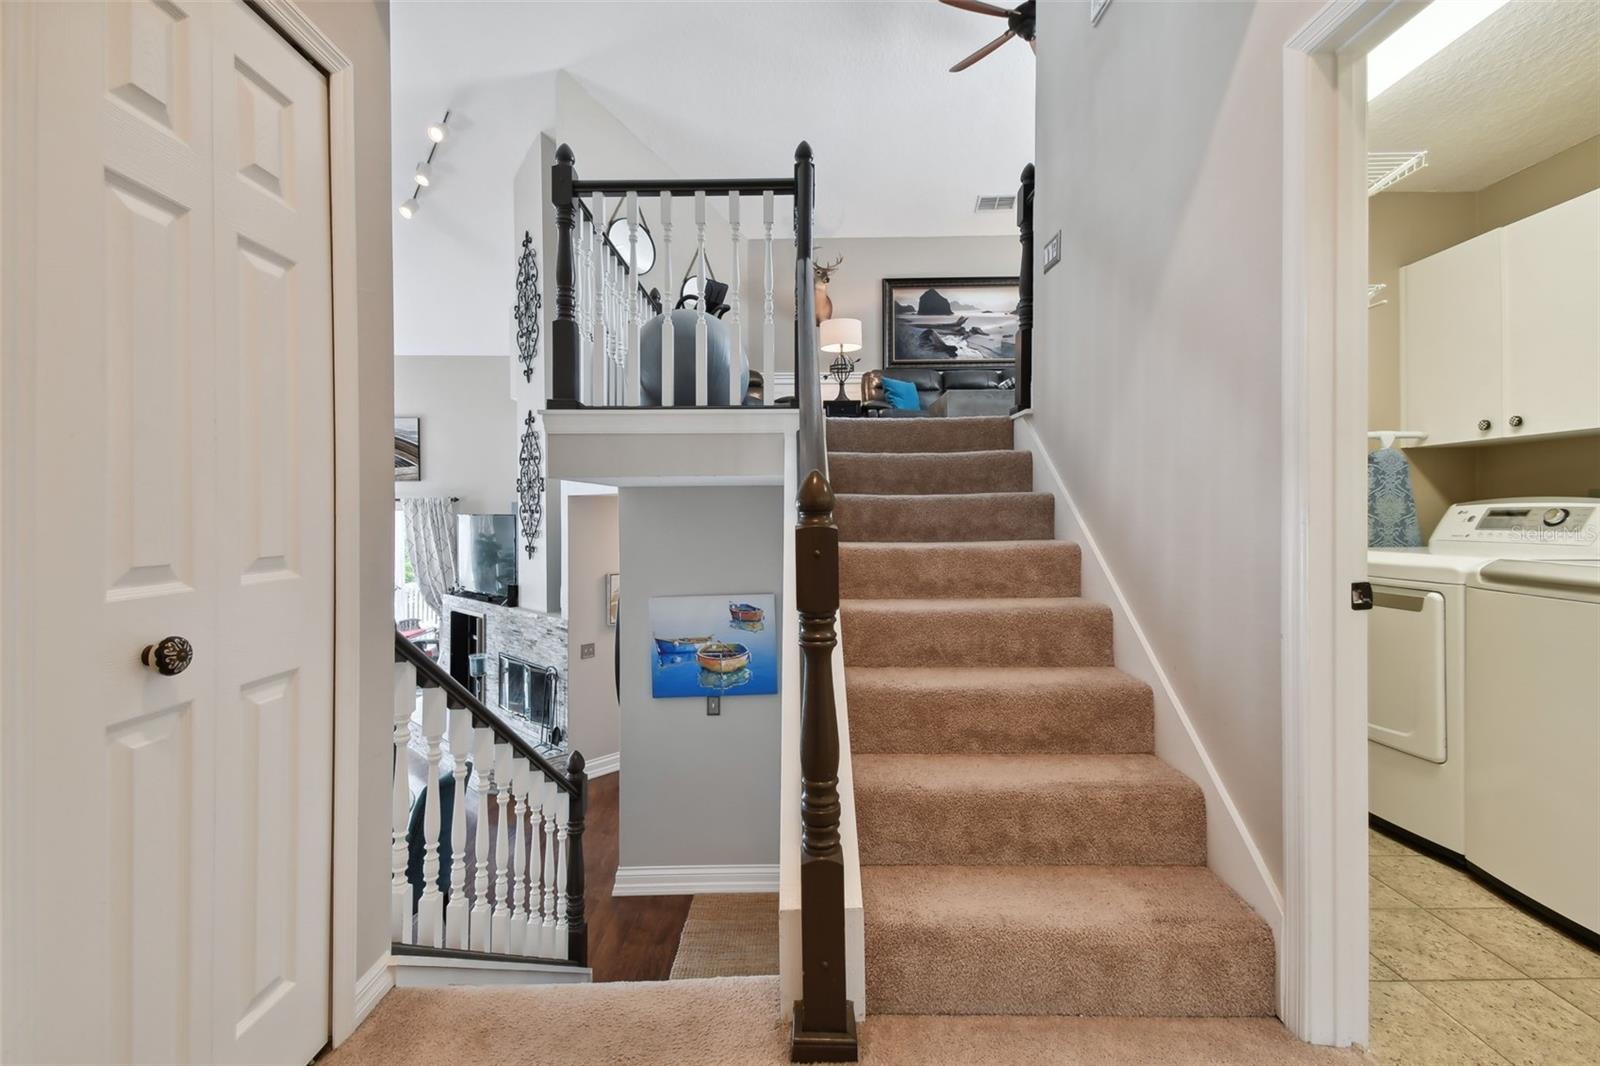
STUNNING Upgraded home in River Oaks in Debary, Fl. Live the care-free live in Florida with no yard maintenance and with a Canal view of Lake Monroe as well as a Community Pool, Cabana, and Playground. From the moment you walk into this home it says "Welcome Home" with Luxury and Elegance. It has been completely UPGRADED with Luxury Vinyl Floors, Upgraded Kitchen with Quartz Countertops, Stainless Steel Appliances, Glass Tile Backsplash, Center Island with 2nd Sink and Faucet, Eat-in Space overlooking back deck and Screened in Patio. The Owner's Suite is located on the main floor and includes a seating area and En Suite. The master Bathroom was updated with dual vanities, granite countertops, separate shower, Jacuzzi Tub, and walk-in Closet. Bedrooms 2 and 3 are upstairs as well as the Guest Bathroom which has been upgraded with dual vanities, granite countertops, and shower/tub combination. There's an Inside Laundry Room and huge loft/family room/den upstairs in the loft. Completely painted the interior with modern palette. Sit on your front porch and enjoy the view of the canal. Home includes Natural gas Piped into the community for only $23 a month which includes the gas range and "could" include the Bar-B-Que and Dryer. The community also provides homeowners with Free Irrigation. The River Oaks community offers resort-style amenities, including a cabana, pool and playground. Enjoy boating, fishing, and water sports on Lake Monroe and the St. John's River, all just steps from your front door. Water views from the front porch and 2nd floor bedrooms. The community includes a Bike Path in front of the subdivision leading to the beaches, US 1, Gemini Springs, and Blue Springs State Parks. You can boat to the Sanford Lake Monroe park loop along Lake Monroe to downtown Sanford and beyond to 415. Close to major employers, great schools, state parks, trails, sports venues, transportation, dining, and entertainment. REROOFED 2014, AC REPLACED 2014, Replumbed 2007, Siemens Electric Panel. Come make this home yours today!
/u.realgeeks.media/homesinorlando/NextHome-Neighborhood-Realty-Logo-Horizontal-OrangeOnWhite-Web-RGB.jpg)
Additional Information
- Taxes
- $2730
- Minimum Lease
- No Minimum
- HOA Fee
- $300
- HOA Payment Schedule
- Monthly
- Maintenance Includes
- Pool, Escrow Reserves Fund, Maintenance Grounds, Pool, Private Road, Recreational Facilities
- Location
- In County, Paved, Private
- Community Features
- Community Mailbox, Deed Restrictions, Gated Community - No Guard, Golf Carts OK, Irrigation-Reclaimed Water, Pool, Waterfront
- Property Description
- Two Story
- Zoning
- RES
- Interior Layout
- Ceiling Fans(s), Eat-in Kitchen, High Ceilings, Living Room/Dining Room Combo, Master Bedroom Main Floor, Split Bedroom, Stone Counters, Thermostat, Walk-In Closet(s)
- Interior Features
- Ceiling Fans(s), Eat-in Kitchen, High Ceilings, Living Room/Dining Room Combo, Master Bedroom Main Floor, Split Bedroom, Stone Counters, Thermostat, Walk-In Closet(s)
- Floor
- Carpet, Luxury Vinyl
- Appliances
- Dishwasher, Disposal, Gas Water Heater, Microwave, Range, Refrigerator, Tankless Water Heater
- Utilities
- BB/HS Internet Available, Cable Connected, Electricity Connected, Natural Gas Connected, Public, Sewer Connected, Street Lights, Water Connected
- Heating
- Central, Electric
- Air Conditioning
- Central Air
- Fireplace Description
- Living Room, Wood Burning
- Exterior Construction
- Vinyl Siding
- Exterior Features
- Irrigation System, Lighting
- Roof
- Shingle
- Foundation
- Crawlspace
- Pool
- Community
- Garage Carport
- 2 Car Garage, Golf Cart Garage
- Garage Spaces
- 2
- Garage Features
- Driveway, Garage Door Opener, Golf Cart Garage, Oversized
- Garage Dimensions
- 30X21
- Elementary School
- Enterprise Elem
- High School
- University High School-VOL
- Water Extras
- Dock - Wood
- Water View
- Canal
- Water Access
- Canal - Freshwater
- Pets
- Not Allowed
- Flood Zone Code
- AE
- Parcel ID
- 19-30-02-03-01-0450
- Legal Description
- UNIT 45 RIVER OAKS II CONDO PER OR 3961 PG 0144 PER OR 3974 PGS 1231-1232 PER OR 7252 PG 0137
Listing courtesy of CHARLES RUTENBERG REALTY ORLANDO. 407-622-2122
Selling Office: FOLIO REALTY LLC.Mortgage Calculator
StellarMLS is the source of this information via Internet Data Exchange Program. All listing information is deemed reliable but not guaranteed and should be independently verified through personal inspection by appropriate professionals. Listings displayed on this website may be subject to prior sale or removal from sale. Availability of any listing should always be independently verified. Listing information is provided for consumer personal, non-commercial use, solely to identify potential properties for potential purchase. All other use is strictly prohibited and may violate relevant federal and state law. Data last updated on