1224 Heron Point Way, Deland, FL 32724
- $460,000
- 3
- BD
- 2
- BA
- 2,228
- SqFt






- Sold Price
- $460,000
- List Price
- $475,000
- Status
- Sold
- Days on Market
- 16
- Closing Date
- Aug 29, 2023
- MLS#
- O6126700
- Property Style
- Single Family
- Architectural Style
- Contemporary, Ranch
- Year Built
- 2006
- Bedrooms
- 3
- Bathrooms
- 2
- Living Area
- 2,228
- Lot Size
- 7,205
- Acres
- 0.16
- Total Acreage
- 0 to less than 1/4
- Legal Subdivision Name
- Victoria Park Inc 3 Ne / Victoria Gardens
- Complex/Comm Name
- Victoria Gardens
- MLS Area Major
- Deland
Property Description
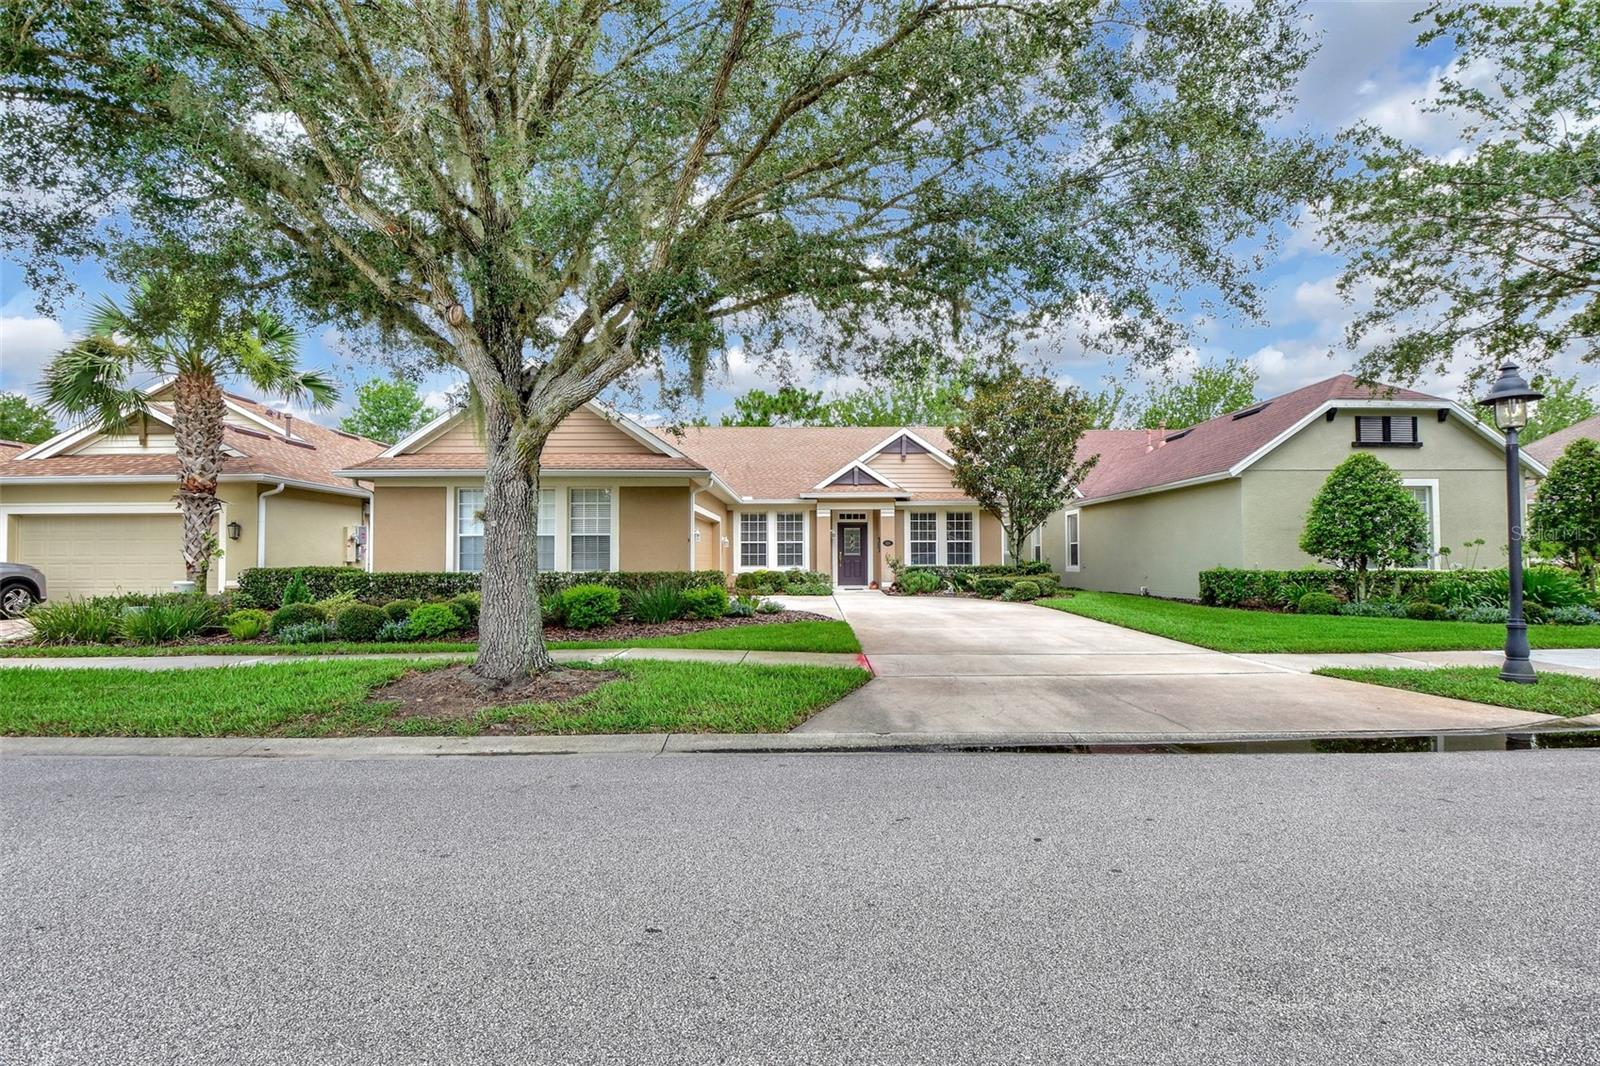
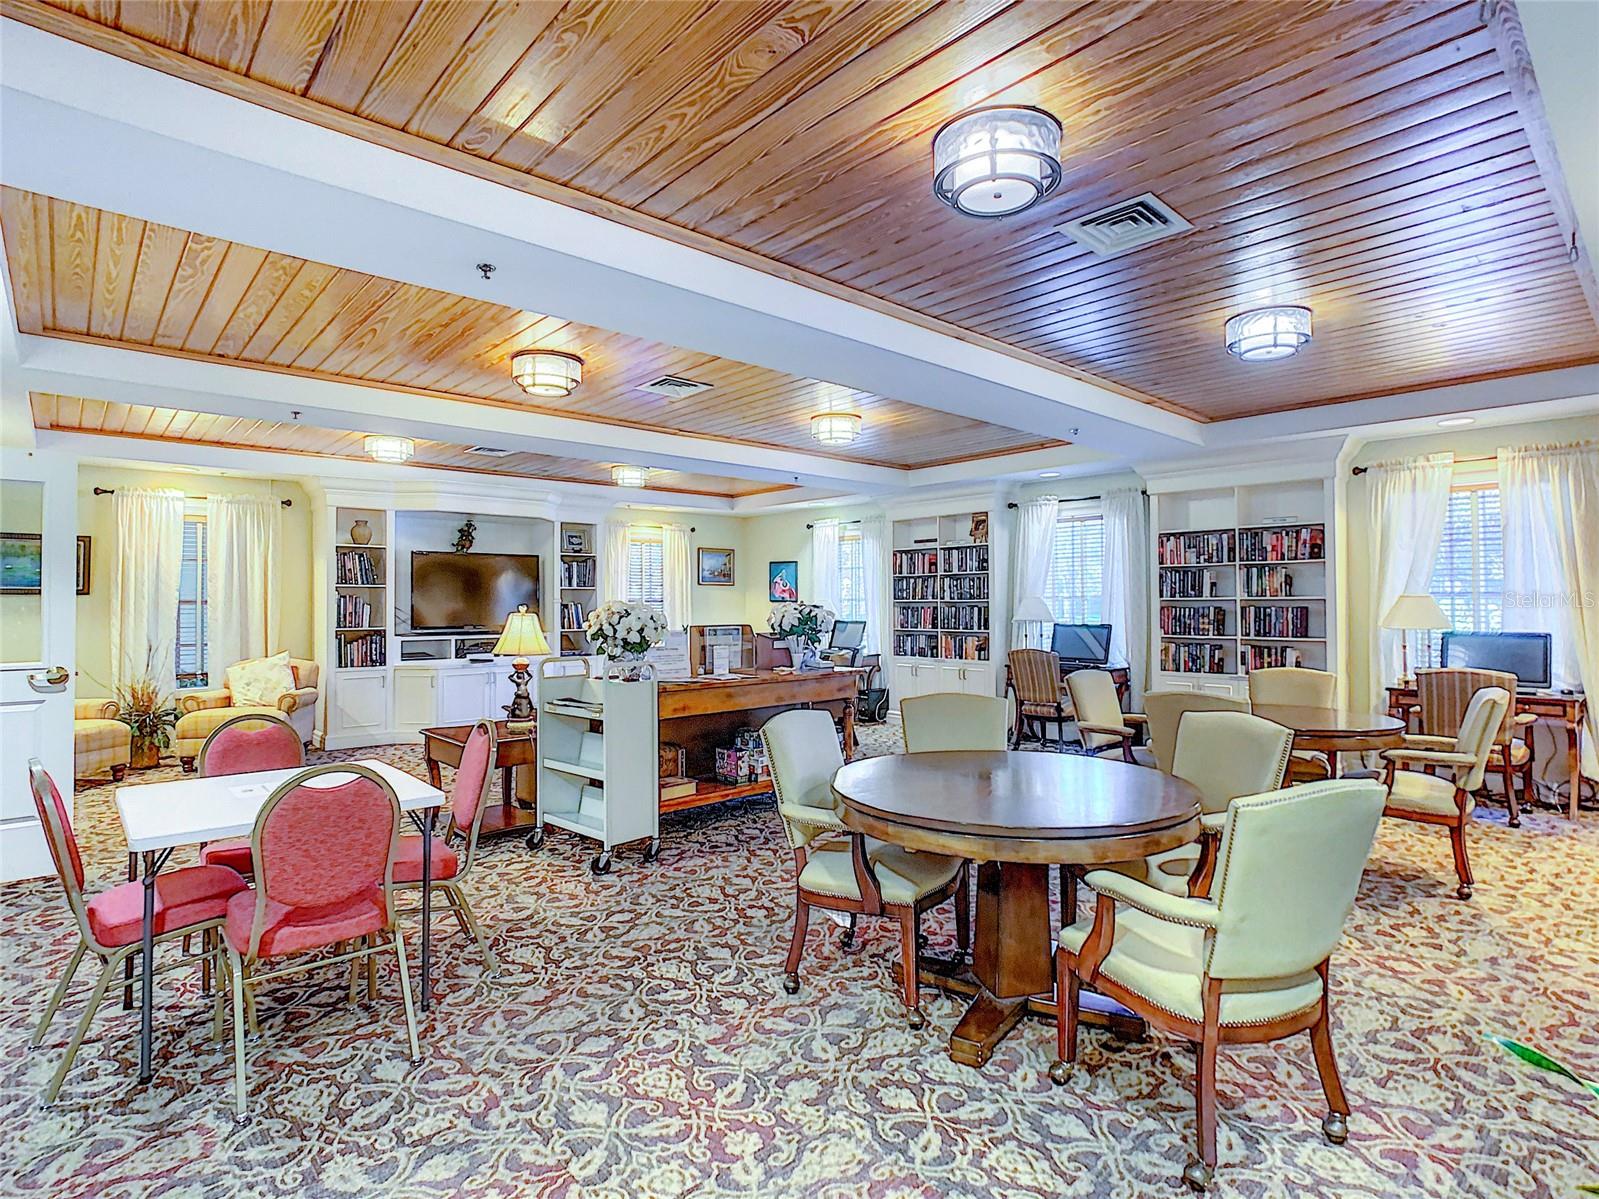
Cresswind's Victoria Gardens, Guard Gated, 55+ Community. Backing to CONSERVATION this meticulously maintained 3 bedroom/2 bath home has extra wide garage with workbench and extended Screen Lanai overlooking NATURE'S PARADISE. This well-appointed home boasts a newer HVAC, In-House Vacuum, 5 1/4" tall baseboards, Crown Molding, Quartz Countertops, Tall Vanities & updated faucets. Popular Great Room floorplan with large living area open to the spacious kitchen with an abundance of counterspace, 42" Wood Cabinets with Pull-out shelving, QUARTZ COUNTERS, TILED BACKSPLASH, Pantry, breakfast bar & casual dining area. Great room boasts Crown Molding, Recessed lighting, Surround Sound Speakers, Cozy electric fireplace, 5 sliders and Silhouette Blinds that allow privacy with a view of the preserve. You'll love this oversized, tiled lanai, ideal for entertaining & BBQ's, having all the sliders open, extending your living/dining space while you enjoy bird watching. Split Formal Dining & Living areas allow you flexibility to use these areas the way you need them. The main suite has a foyer entry into the oversized bedroom with tray ceiling, two walk-in closets, en-suite bath with Tall Double Vanity with make-up area, Soaking Tub, Glass enclosed shower w/listello tile accent & privacy lavatory. Split plan with guest bedrooms in separate hallway with bath. X-large bedroom 2 has walk in closet, ideal for In-Laws or guests. Laundry Room with storage shelving and pre-plumb for a sink. You will love the extra space you have in the garage with storage and the workbench stays also. Furnishings are available at separate reasonable price. HOA INCLUDES LAWN CARE, HI-SPEED INTERNET, CABLE TV, IRRIGATION WATER, 2-GUARD GATED ENTRANCES & USE OF PRIVATE CLUBHOUSE. Nature trail entrance nearby, 20,000 sq ft Victoria Gardens Clubhouse & Amenity Center with Daily Activities, Heated Resort Style Pool, Fitness Center, Jacuzzi, Ballroom, Billiards Room, Restaurant and Bar, Craft Rooms, Library, Game Rooms, Clay Tennis Courts and Pickleball Courts, Trails & parks for an active lifestyle that you've earned. Victoria Hills 18-hole Golf Course in Community for your enjoyment with Sparrow's Grille. Village Center has Advent Health Medical Center, Restaurants, Wine Bar, Salons, Veterinary, Bank and Boutiques. 5 miles to Downtown Deland, voted Best Mainstreet, has Art Shows & Festivals, Entertainment, Boutiques, Coffee Shops, Brewery, Wine Bars, Restaurants. & Stetson University. 2-miles to Publix and I-4, 25 mins to Beaches, 20 mins to Lake Mary/Heathrow, 45 mins to Orlando & 1 hour to Disney. This home may be under audio-video surveillance. Room Feature: Linen Closet In Bath (Primary Bedroom).
/u.realgeeks.media/homesinorlando/NextHome-Neighborhood-Realty-Logo-Horizontal-OrangeOnWhite-Web-RGB.jpg)
Additional Information
- Taxes
- $4526
- Minimum Lease
- 7 Months
- HOA Fee
- $1,394
- HOA Payment Schedule
- Quarterly
- Maintenance Includes
- Cable TV, Pool, Escrow Reserves Fund, Internet, Maintenance Grounds, Management, Private Road, Recreational Facilities, Security
- Location
- Oversized Lot, Conservation Area, Landscaped, City Limits, Sidewalk, Paved
- Community Features
- Association Recreation - Owned, Clubhouse, Deed Restrictions, Fitness Center, Golf Carts OK, Golf, Irrigation-Reclaimed Water, Park, Pool, Restaurant, Sidewalks, Special Community Restrictions, Tennis Courts, Gated Community - Guard, Golf Community, Security
- Property Description
- One Story
- Zoning
- RES
- Interior Layout
- Ceiling Fans(s), Central Vaccum, Crown Molding, Eat-in Kitchen, High Ceilings, Kitchen/Family Room Combo, Primary Bedroom Main Floor, Open Floorplan, Solid Wood Cabinets, Split Bedroom, Stone Counters, Thermostat, Tray Ceiling(s), Walk-In Closet(s)
- Interior Features
- Ceiling Fans(s), Central Vaccum, Crown Molding, Eat-in Kitchen, High Ceilings, Kitchen/Family Room Combo, Primary Bedroom Main Floor, Open Floorplan, Solid Wood Cabinets, Split Bedroom, Stone Counters, Thermostat, Tray Ceiling(s), Walk-In Closet(s)
- Floor
- Carpet, Ceramic Tile
- Appliances
- Dishwasher, Disposal, Dryer, Gas Water Heater, Microwave, Refrigerator
- Utilities
- BB/HS Internet Available, Cable Connected, Electricity Connected, Fire Hydrant, Natural Gas Connected, Public, Sewer Connected, Sprinkler Recycled, Street Lights, Underground Utilities, Water Connected
- Heating
- Central, Natural Gas
- Air Conditioning
- Central Air
- Fireplace Description
- Decorative, Electric
- Exterior Construction
- Block, Stucco
- Exterior Features
- Garden, Irrigation System, Lighting, Rain Gutters, Sidewalk, Sliding Doors
- Roof
- Shingle
- Foundation
- Slab
- Pool
- Community
- Garage Carport
- 2 Car Garage
- Garage Spaces
- 2
- Garage Features
- Garage Door Opener, Garage Faces Side, Oversized, Workshop in Garage
- Garage Dimensions
- 24x21
- Housing for Older Persons
- Yes
- Pets
- Allowed
- Pet Size
- Extra Large (101+ Lbs.)
- Flood Zone Code
- X
- Parcel ID
- 25-17-30-16-00-4640
- Legal Description
- LOT 464 VICTORIA PARK INCREMENT THREE NORTHEAST MB 52 PGS 1-9 INC PER OR 5698 PG 0251 PER OR 5897 PGS 4038-4039 INC PER OR 7510 PG 2693 PER OR 7553 PG 3980
Listing courtesy of COLDWELL BANKER REALTY. 407-333-8088
Selling Office: WEICHERT REALTORS HALLMARK PRO.Mortgage Calculator
StellarMLS is the source of this information via Internet Data Exchange Program. All listing information is deemed reliable but not guaranteed and should be independently verified through personal inspection by appropriate professionals. Listings displayed on this website may be subject to prior sale or removal from sale. Availability of any listing should always be independently verified. Listing information is provided for consumer personal, non-commercial use, solely to identify potential properties for potential purchase. All other use is strictly prohibited and may violate relevant federal and state law. Data last updated on