632 Green Meadow Avenue, Maitland, FL 32751
- $420,000
- 3
- BD
- 2
- BA
- 1,708
- SqFt




- Sold Price
- $420,000
- List Price
- $409,000
- Status
- Sold
- Days on Market
- 4
- Closing Date
- Aug 21, 2023
- MLS#
- O6125413
- Property Style
- Single Family
- Architectural Style
- Ranch
- Year Built
- 1969
- Bedrooms
- 3
- Bathrooms
- 2
- Living Area
- 1,708
- Lot Size
- 9,480
- Acres
- 0.22
- Total Acreage
- 0 to less than 1/4
- Legal Subdivision Name
- Forest Brook 3rd Sec
- MLS Area Major
- Maitland / Eatonville
Property Description
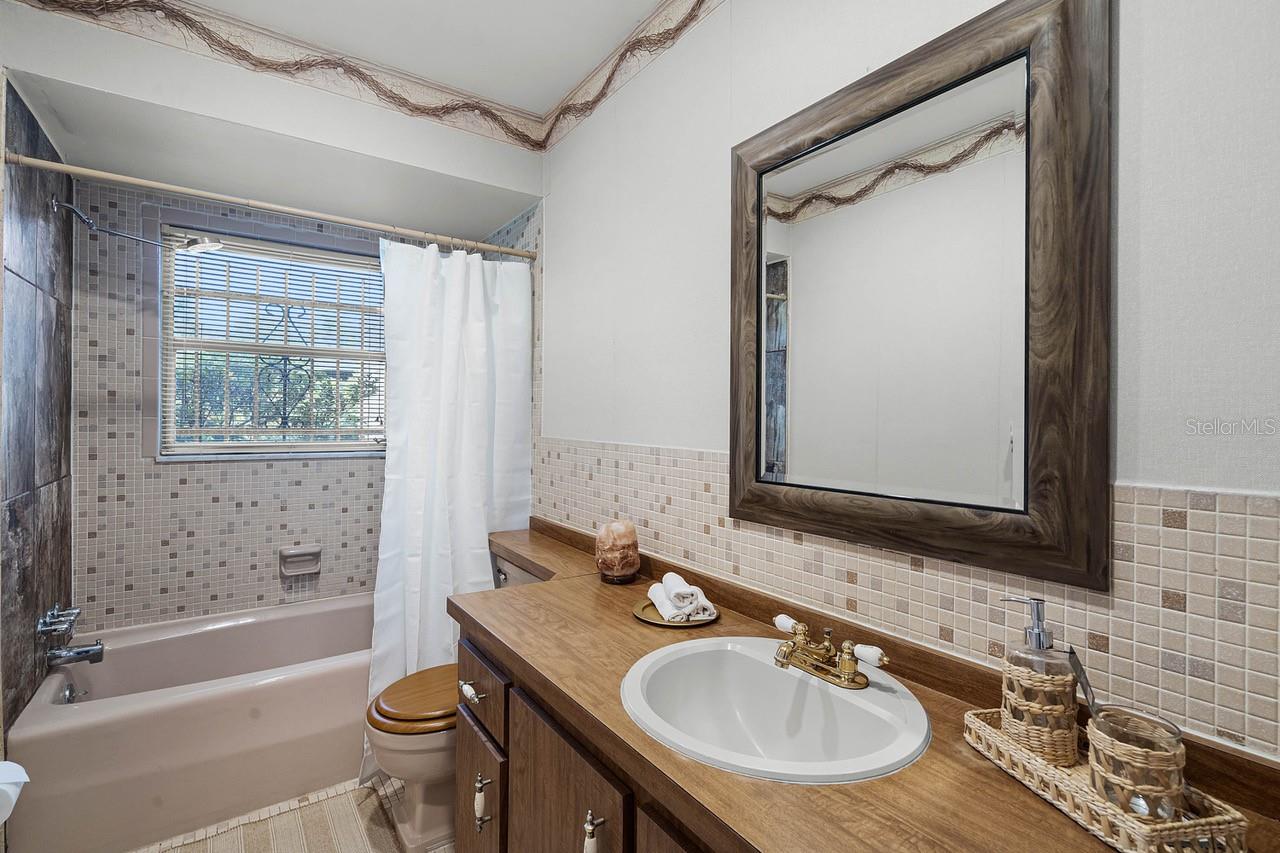
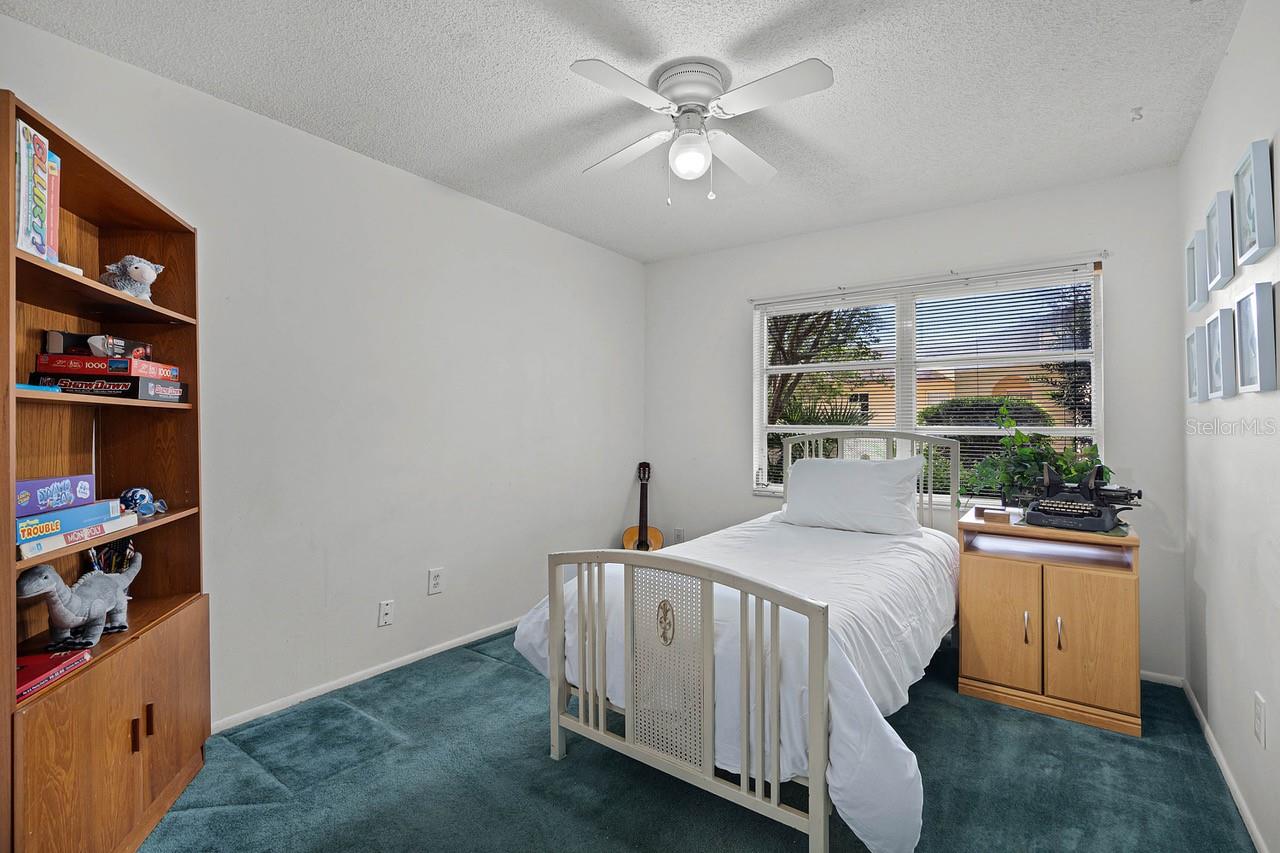
MULTIPLE OFFERS RECEIVED --PLEASE PROVIDE YOUR HIGHEST + BEST OFFER BY SUNDAY JULY 23 AT 6PM EST. Located in the Forrest Brook neighborhood of Maitland on a cul-de-sac street, this three bedroom, two bathroom, 1,708 square foot home sits on a sizable lot. It is nicely elevated from the street enhancing the curb appeal. Your guests will find a charming courtyard entry upon arrival. Through the welcoming threshold, there is a formal foyer which provides a desirable soft landing. To the right of the foyer is the living room with a wide opening to the dining room straight ahead. To the left of the foyer is the spacious family room and kitchen. All of the general living spaces have sliding glass doors that offer an abundance of natural light and direct views to the expansive screened patio, pool and backyard oasis. The split bedroom plan increases the privacy for the primary suite. The primary suite is located on the right side of the home and the two alternate bedrooms share a full bathroom with hall entrance on the left side of the home. The primary suite is ample sized at almost 17X20 and includes a walk-in closet, dressing vanity and bathroom with walk-in shower. (The house was replumbed in 2018.) The alternate bedrooms are sizeable with reach-in closets. The rear alternate bedroom has access to the backyard. The screened patio is more than 500 SF which offers great flexibility in its use allowing a new owner to customize it for their preferred outdoor living and entertainment. A new fence barrier was added at the rear property line and sits behind a nicely landscaped and mature hedge. The deep water pool is a sparkling visual invitation to cool off from the Summer heat. There is an attached and oversized two car garage with dedicated laundry space. Appointments for viewings are being scheduled now!
/u.realgeeks.media/homesinorlando/NextHome-Neighborhood-Realty-Logo-Horizontal-OrangeOnWhite-Web-RGB.jpg)
Additional Information
- Taxes
- $1710
- Minimum Lease
- 8-12 Months
- HOA Fee
- $75
- HOA Payment Schedule
- Annually
- Location
- City Limits, Landscaped, Level, Sidewalk, Paved, Private
- Community Features
- No Deed Restriction
- Property Description
- One Story
- Zoning
- R-1A
- Interior Layout
- Built-in Features, Ceiling Fans(s), Eat-in Kitchen, Kitchen/Family Room Combo, Master Bedroom Main Floor, Split Bedroom, Thermostat, Walk-In Closet(s), Window Treatments
- Interior Features
- Built-in Features, Ceiling Fans(s), Eat-in Kitchen, Kitchen/Family Room Combo, Master Bedroom Main Floor, Split Bedroom, Thermostat, Walk-In Closet(s), Window Treatments
- Floor
- Carpet, Tile
- Appliances
- Dishwasher, Disposal, Dryer, Electric Water Heater, Exhaust Fan, Range, Range Hood, Refrigerator, Washer
- Utilities
- Cable Available, Cable Connected, Electricity Connected, Underground Utilities
- Heating
- Central
- Air Conditioning
- Central Air
- Exterior Construction
- Block, Concrete, Stucco
- Exterior Features
- Private Mailbox, Sidewalk, Sliding Doors
- Roof
- Shingle
- Foundation
- Slab
- Pool
- Private
- Pool Type
- Child Safety Fence, Gunite, In Ground
- Garage Carport
- 2 Car Garage
- Garage Spaces
- 2
- Garage Features
- Driveway, Garage Door Opener, On Street
- Garage Dimensions
- 22x25
- Elementary School
- English Estates Elementary
- Middle School
- South Seminole Middle
- High School
- Lake Howell High
- Fences
- Wood
- Pets
- Allowed
- Flood Zone Code
- X
- Parcel ID
- 28-21-30-507-0000-3260
- Legal Description
- LOT 326 FOREST BROOK 3RD SEC PB 15 PG 35
Listing courtesy of KELLY PRICE & COMPANY LLC. 407-645-4321
Selling Office: FANNIE HILLMAN & ASSOCIATES.Mortgage Calculator
StellarMLS is the source of this information via Internet Data Exchange Program. All listing information is deemed reliable but not guaranteed and should be independently verified through personal inspection by appropriate professionals. Listings displayed on this website may be subject to prior sale or removal from sale. Availability of any listing should always be independently verified. Listing information is provided for consumer personal, non-commercial use, solely to identify potential properties for potential purchase. All other use is strictly prohibited and may violate relevant federal and state law. Data last updated on