2821 Red Alder Blvd, Ocoee, FL 34761
- $485,000
- 3
- BD
- 2
- BA
- 1,938
- SqFt




- Sold Price
- $485,000
- List Price
- $495,000
- Status
- Sold
- Days on Market
- 19
- Closing Date
- Sep 07, 2023
- MLS#
- O6125020
- Property Style
- Single Family
- Year Built
- 2018
- Bedrooms
- 3
- Bathrooms
- 2
- Living Area
- 1,938
- Lot Size
- 6,345
- Acres
- 0.15
- Total Acreage
- 0 to less than 1/4
- Legal Subdivision Name
- Arden Park North Ph 2a
- MLS Area Major
- Ocoee
Property Description
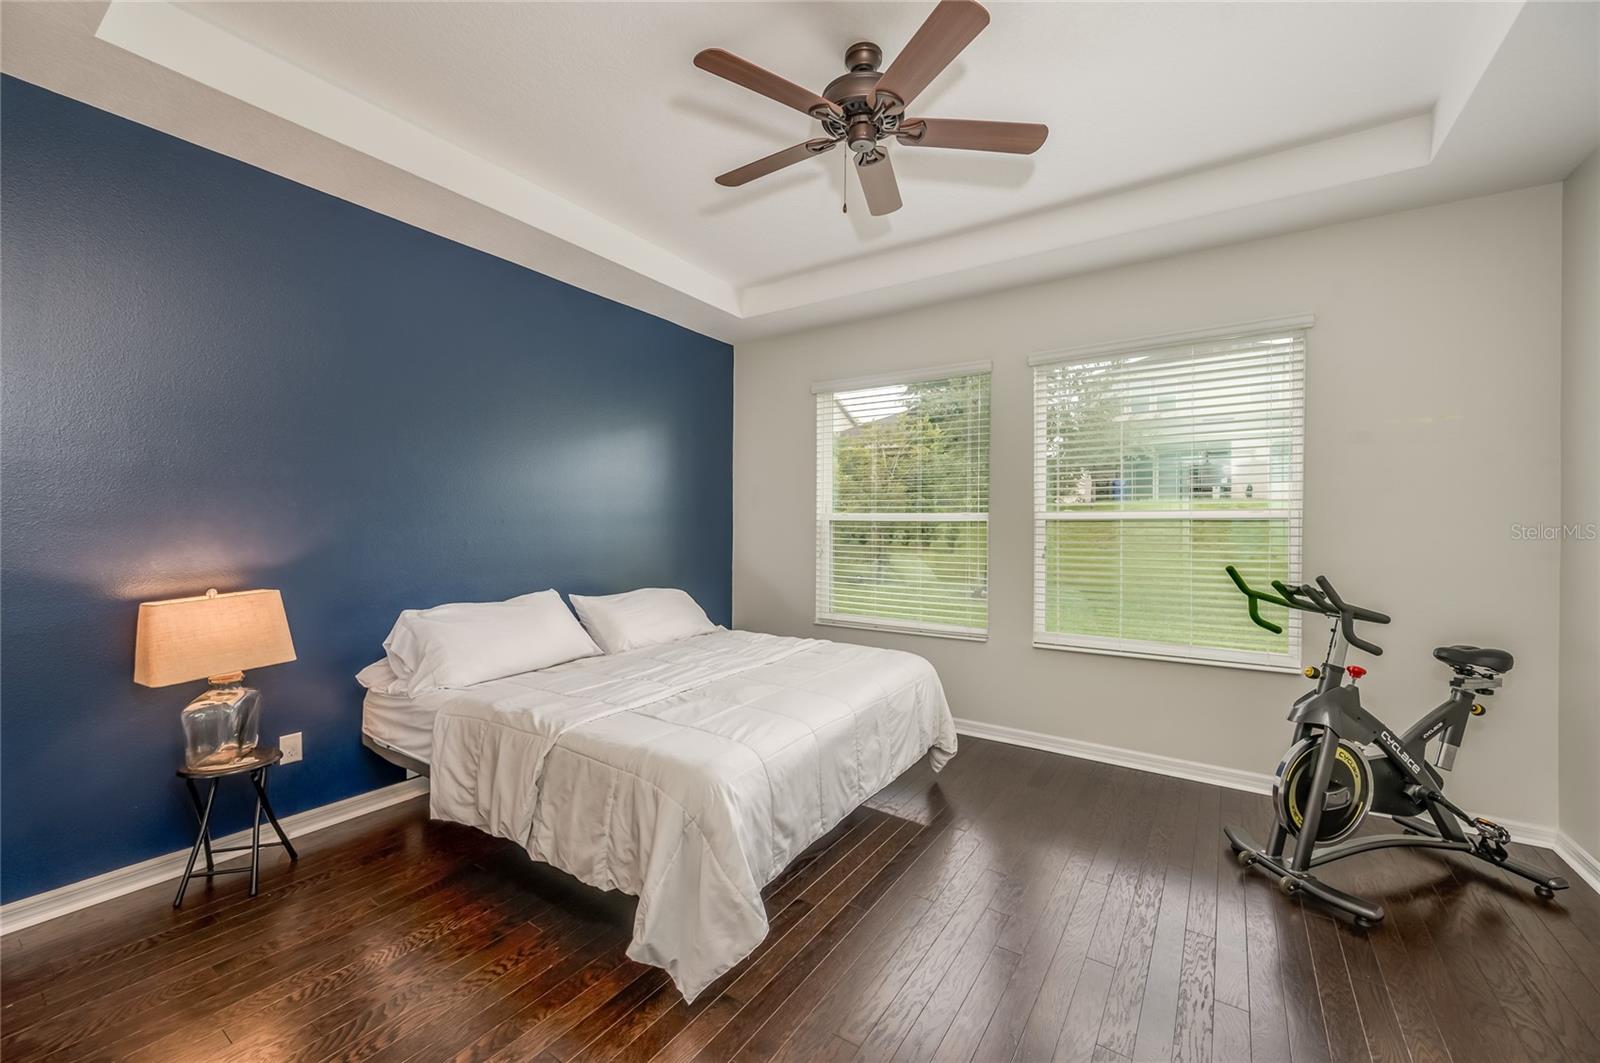
This beautiful 3-bedroom 2 bath home is in the lovely, gated community of Arden Park with a resort-style pool, clubhouse, fitness center and more. The floorplan is spacious and open with ENGINEERED HARDWOOD throughout the living and primary bedroom areas. As you walk through the front door the large entry flows right into the dining room (presently being used for a pool table) and living/family room which leads to the back yard with a large, covered lanai. The kitchen is amazing with DOUBLE OVENS, GAS COOKTOP, closet pantry, large island/breakfast bar and lots of beautiful wood cabinets for storage! The primary bedroom leads to the en-suite with double sinks and huge shower and a large walk-in closet. The other 2 bedrooms are located across the house for maximum privacy along with another full bath. The property also has a TANKLESS GAS WATER HEATER and large laundry off the kitchen!
/u.realgeeks.media/homesinorlando/NextHome-Neighborhood-Realty-Logo-Horizontal-OrangeOnWhite-Web-RGB.jpg)
Additional Information
- Taxes
- $4912
- HOA Fee
- $166
- HOA Payment Schedule
- Monthly
- Community Features
- Clubhouse, Fitness Center, Gated Community - No Guard, Lake, Pool, No Deed Restriction
- Property Description
- One Story
- Zoning
- PUD-LD
- Interior Layout
- Ceiling Fans(s), Living Room/Dining Room Combo, Open Floorplan, Solid Surface Counters, Solid Wood Cabinets, Split Bedroom, Walk-In Closet(s), Window Treatments
- Interior Features
- Ceiling Fans(s), Living Room/Dining Room Combo, Open Floorplan, Solid Surface Counters, Solid Wood Cabinets, Split Bedroom, Walk-In Closet(s), Window Treatments
- Floor
- Carpet, Ceramic Tile, Hardwood
- Appliances
- Built-In Oven, Cooktop, Dishwasher, Disposal, Dryer, Gas Water Heater, Microwave, Refrigerator, Tankless Water Heater, Washer
- Utilities
- Public
- Heating
- Central
- Air Conditioning
- Central Air
- Exterior Construction
- Block, Stucco
- Exterior Features
- Irrigation System, Sidewalk
- Roof
- Shingle
- Foundation
- Slab
- Pool
- Community
- Garage Carport
- 2 Car Garage
- Garage Spaces
- 2
- Garage Dimensions
- 20x20
- Pets
- Allowed
- Flood Zone Code
- X
- Parcel ID
- 28-22-04-0155-00-050
- Legal Description
- ARDEN PARK NORTH PHASE 2A 89/1 LOT 5
Listing courtesy of WATSON REALTY CORP. 407-332-6000
Selling Office: CHARLES RUTENBERG REALTY ORLANDO.Mortgage Calculator
StellarMLS is the source of this information via Internet Data Exchange Program. All listing information is deemed reliable but not guaranteed and should be independently verified through personal inspection by appropriate professionals. Listings displayed on this website may be subject to prior sale or removal from sale. Availability of any listing should always be independently verified. Listing information is provided for consumer personal, non-commercial use, solely to identify potential properties for potential purchase. All other use is strictly prohibited and may violate relevant federal and state law. Data last updated on