14443 Prunningwood Place, Winter Garden, FL 34787
- $360,000
- 2
- BD
- 3
- BA
- 1,228
- SqFt










- Sold Price
- $360,000
- List Price
- $360,000
- Status
- Sold
- Days on Market
- 3
- Closing Date
- Aug 15, 2023
- MLS#
- O6124010
- Property Style
- Townhouse
- Architectural Style
- Colonial
- Year Built
- 2005
- Bedrooms
- 2
- Bathrooms
- 3
- Baths Half
- 1
- Living Area
- 1,228
- Lot Size
- 2,672
- Acres
- 0.06
- Total Acreage
- 0 to less than 1/4
- Building Name
- 14443
- Legal Subdivision Name
- Independence, Signature Lakes
- Complex/Comm Name
- Independence
- MLS Area Major
- Winter Garden/Oakland
Property Description
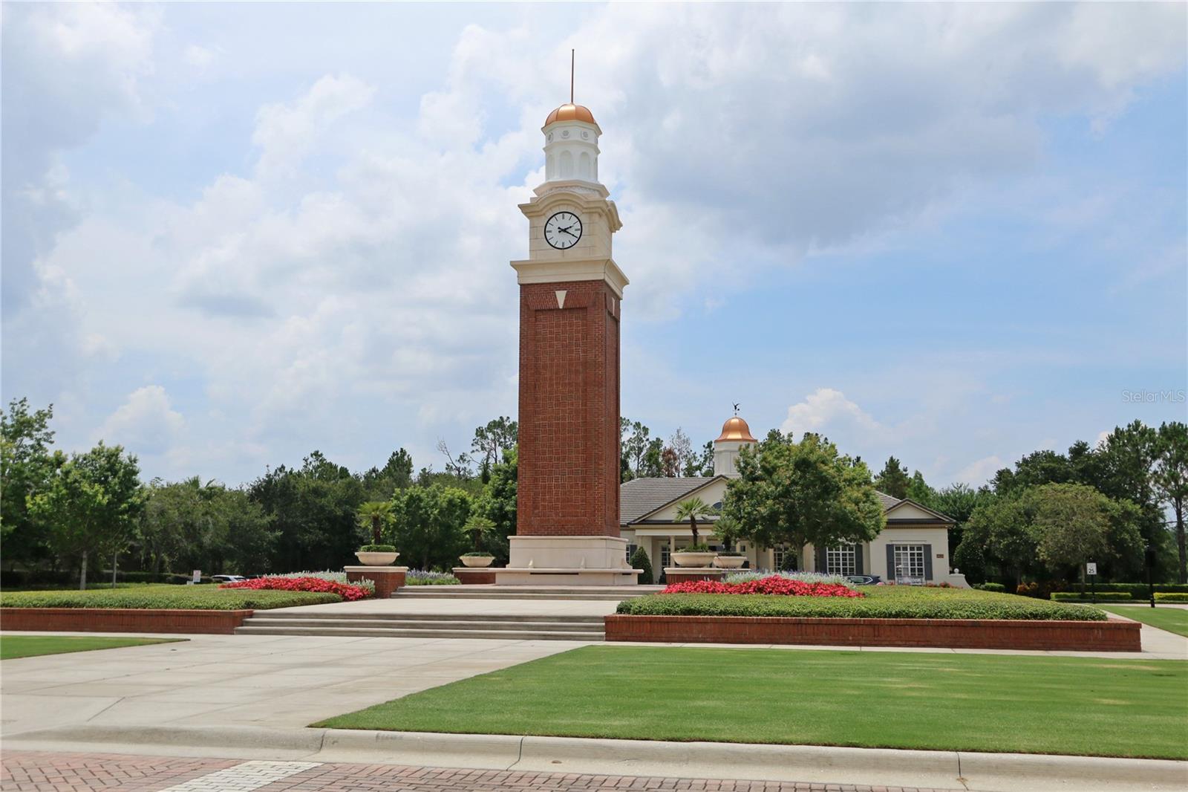
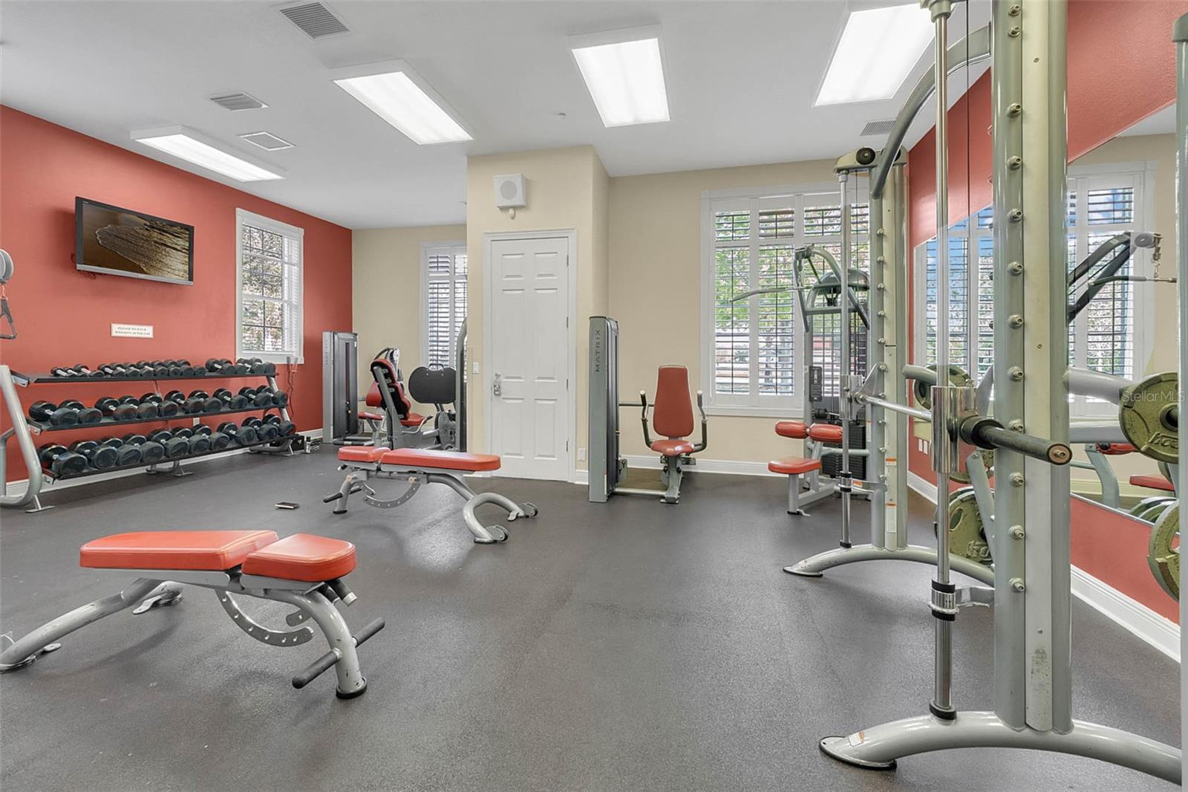
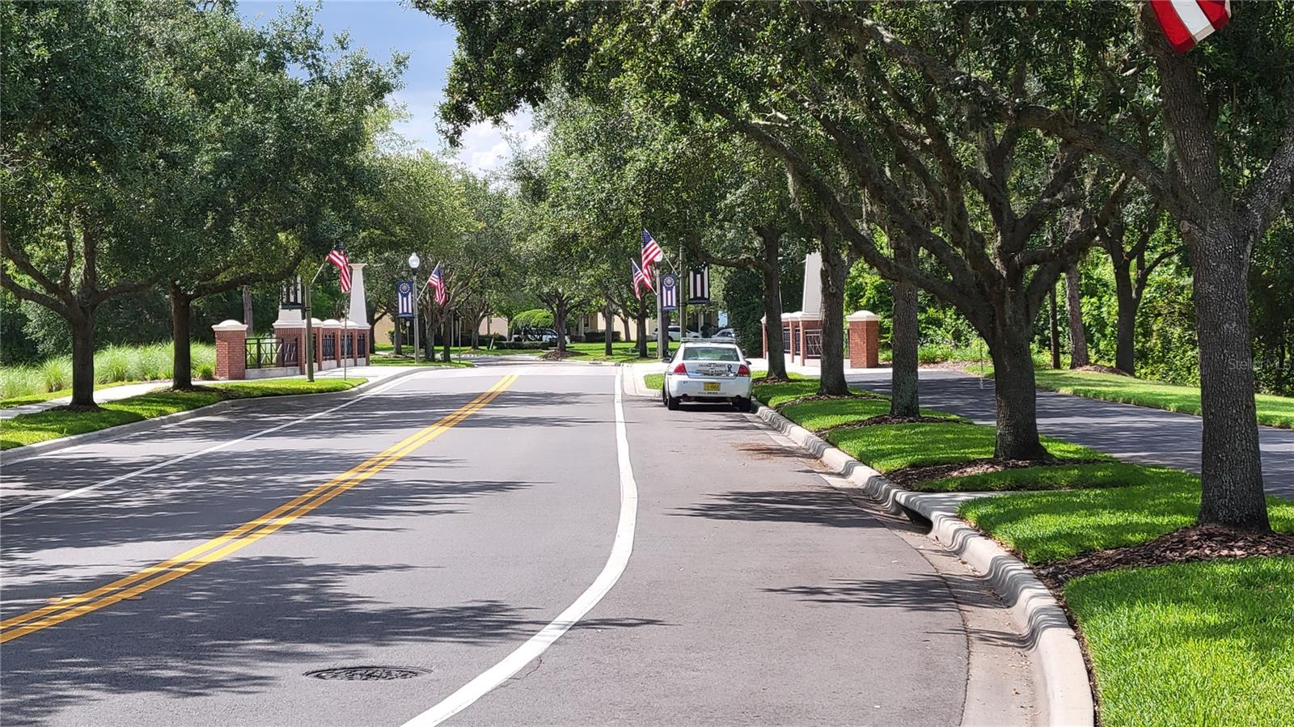
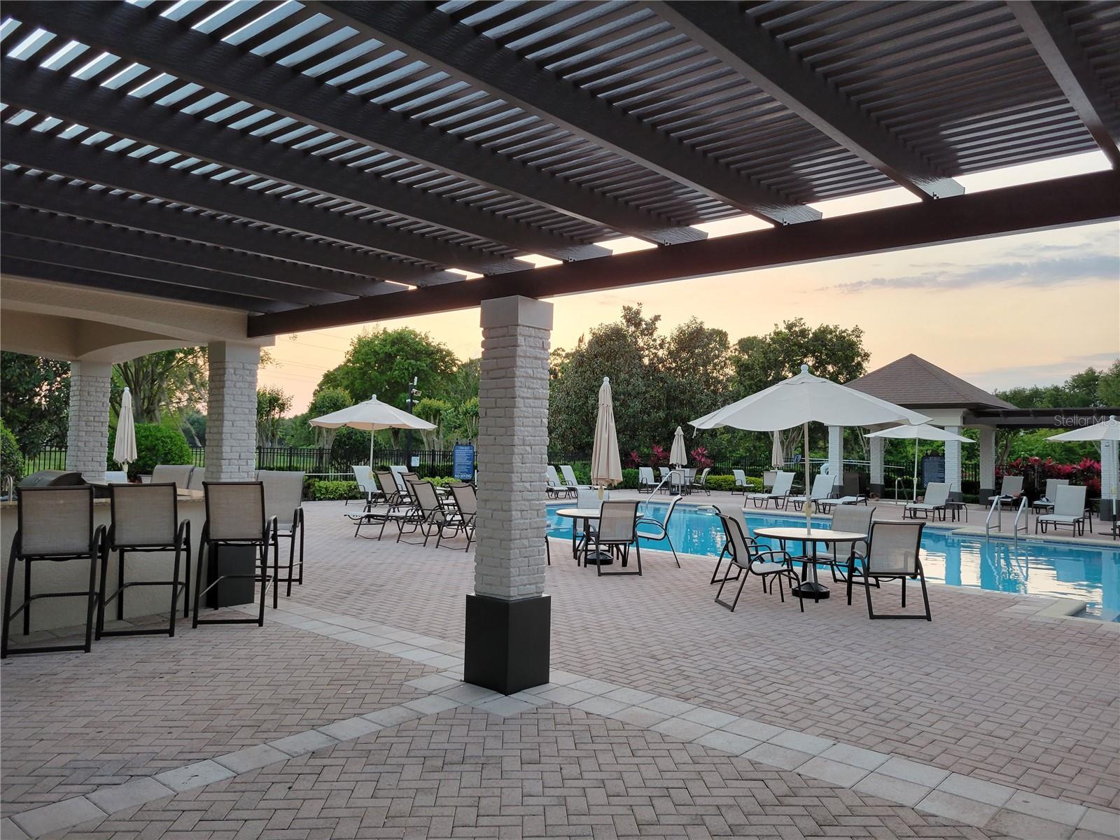
Independence ** Near Independence main entrance ** Great 2 bedroom townhome each en-suite with a full bathroom ** Beautiful laminate floors in the living and dining area and also in the bedrooms ** Kitchen with breakfast bar, 42" cabinets with crown molding, newer back splash, silestone counters and all stainless steel kitchen appliances included ** 2nd floor laundry with newer washer and dryer included ** Neutral wall color through-out and newer wood blinds ** Master bedroom with new window & ceiling fan ** Remodeled master bath with new tile and bath tub, new shower head and walk in closet ** The back courtyard has a patio area and is completely fenced ** HOA includes cable, internet and pest treatment and amazing community amenities including 2 community pools, play areas, a lg community park, 2 dog parks, tennis & basketball courts, main clubhouse w arcade, fitness & 2nd clubhouse both w fitness rm & billiards, 10' walking/biking path thru-out Independence, 2 private boat ramps, fantastic community events planned by full time community event planner, on-site community property manager and more! Independence community is so close to Disney you see Disney fireworks every night! 429 entrance approx. about 1 mile from back of Independence as well as a movie theatre, Publix grocery store, brand new restaurants & other shopping in the Hamlin area! Square f Buyer is responsible to verify square footage. Room dimensions used are approximate from the builder floor plan. Master bath is estimate measurement. HOA is responsible for the front lawn maintenance and the Owner is responsible for the back courtyard maintanence. Closing MUST BE AFTER 8/14/23.
/u.realgeeks.media/homesinorlando/NextHome-Neighborhood-Realty-Logo-Horizontal-OrangeOnWhite-Web-RGB.jpg)
Additional Information
- Taxes
- $3795
- Minimum Lease
- 7 Months
- Hoa Fee
- $271
- HOA Payment Schedule
- Monthly
- Maintenance Includes
- Cable TV, Pool, Insurance, Internet, Maintenance Grounds, Management, Pest Control
- Location
- Landscaped, Level, Sidewalk, Paved, Unincorporated
- Community Features
- Fishing, Irrigation-Reclaimed Water, Park, Playground, Sidewalks, No Deed Restriction
- Property Description
- Two Story, Attached
- Zoning
- P-D
- Interior Layout
- Ceiling Fans(s), In Wall Pest System, Kitchen/Family Room Combo, Master Bedroom Upstairs, Open Floorplan, Split Bedroom, Stone Counters, Thermostat, Walk-In Closet(s)
- Interior Features
- Ceiling Fans(s), In Wall Pest System, Kitchen/Family Room Combo, Master Bedroom Upstairs, Open Floorplan, Split Bedroom, Stone Counters, Thermostat, Walk-In Closet(s)
- Floor
- Ceramic Tile, Laminate
- Appliances
- Dishwasher, Disposal, Dryer, Electric Water Heater, Microwave, Range, Refrigerator, Washer
- Utilities
- BB/HS Internet Available, Cable Available, Electricity Connected, Public, Sewer Connected, Sprinkler Meter, Sprinkler Recycled, Street Lights, Water Connected
- Heating
- Central, Electric
- Air Conditioning
- Central Air
- Exterior Construction
- Block, Stucco, Wood Frame
- Exterior Features
- Courtyard, Irrigation System, Lighting, Sidewalk, Sprinkler Metered
- Roof
- Shingle
- Foundation
- Slab
- Pool
- No Pool
- Garage Carport
- 2 Car Garage
- Garage Spaces
- 2
- Garage Features
- Alley Access, Driveway, Garage Door Opener, Garage Faces Rear
- Elementary School
- Independence Elementary
- Middle School
- Bridgewater Middle
- High School
- Horizon High School
- Fences
- Fenced, Vinyl
- Water Name
- Lake Hancock And Lake Speer
- Water Extras
- Boat Ramp - Private, Dock - Open, Skiing Allowed
- Water Access
- Lake
- Pets
- Allowed
- Flood Zone Code
- X
- Parcel ID
- 22-23-27-8123-01-480
- Legal Description
- Lot 148, of Signature Lakes - Parcel 1A, according to the Plat thereof, as recorded in Plat Book 59, Page 37, of the Public Records of Orange County, Florida.
Listing courtesy of INDEPENDENCE REALTY GROUP LLC. 407-574-5780
Selling Office: WRA BUSINESS & REAL ESTATE.Mortgage Calculator
StellarMLS is the source of this information via Internet Data Exchange Program. All listing information is deemed reliable but not guaranteed and should be independently verified through personal inspection by appropriate professionals. Listings displayed on this website may be subject to prior sale or removal from sale. Availability of any listing should always be independently verified. Listing information is provided for consumer personal, non-commercial use, solely to identify potential properties for potential purchase. All other use is strictly prohibited and may violate relevant federal and state law. Data last updated on