929 Pine Pointe Lane, Orlando, FL 32828
- $335,000
- 3
- BD
- 3
- BA
- 1,260
- SqFt






- Sold Price
- $335,000
- List Price
- $340,000
- Status
- Sold
- Days on Market
- 27
- Closing Date
- Aug 18, 2023
- MLS#
- O6122321
- Property Style
- Townhouse
- Architectural Style
- Florida
- Year Built
- 2007
- Bedrooms
- 3
- Bathrooms
- 3
- Baths Half
- 1
- Living Area
- 1,260
- Lot Size
- 1,794
- Acres
- 0.04
- Total Acreage
- 0 to less than 1/4
- Building Name
- X
- Monthly Condo Fee
- 36
- Legal Subdivision Name
- Timber Pointe Ph 02
- MLS Area Major
- Orlando/Alafaya/Waterford Lakes
Property Description
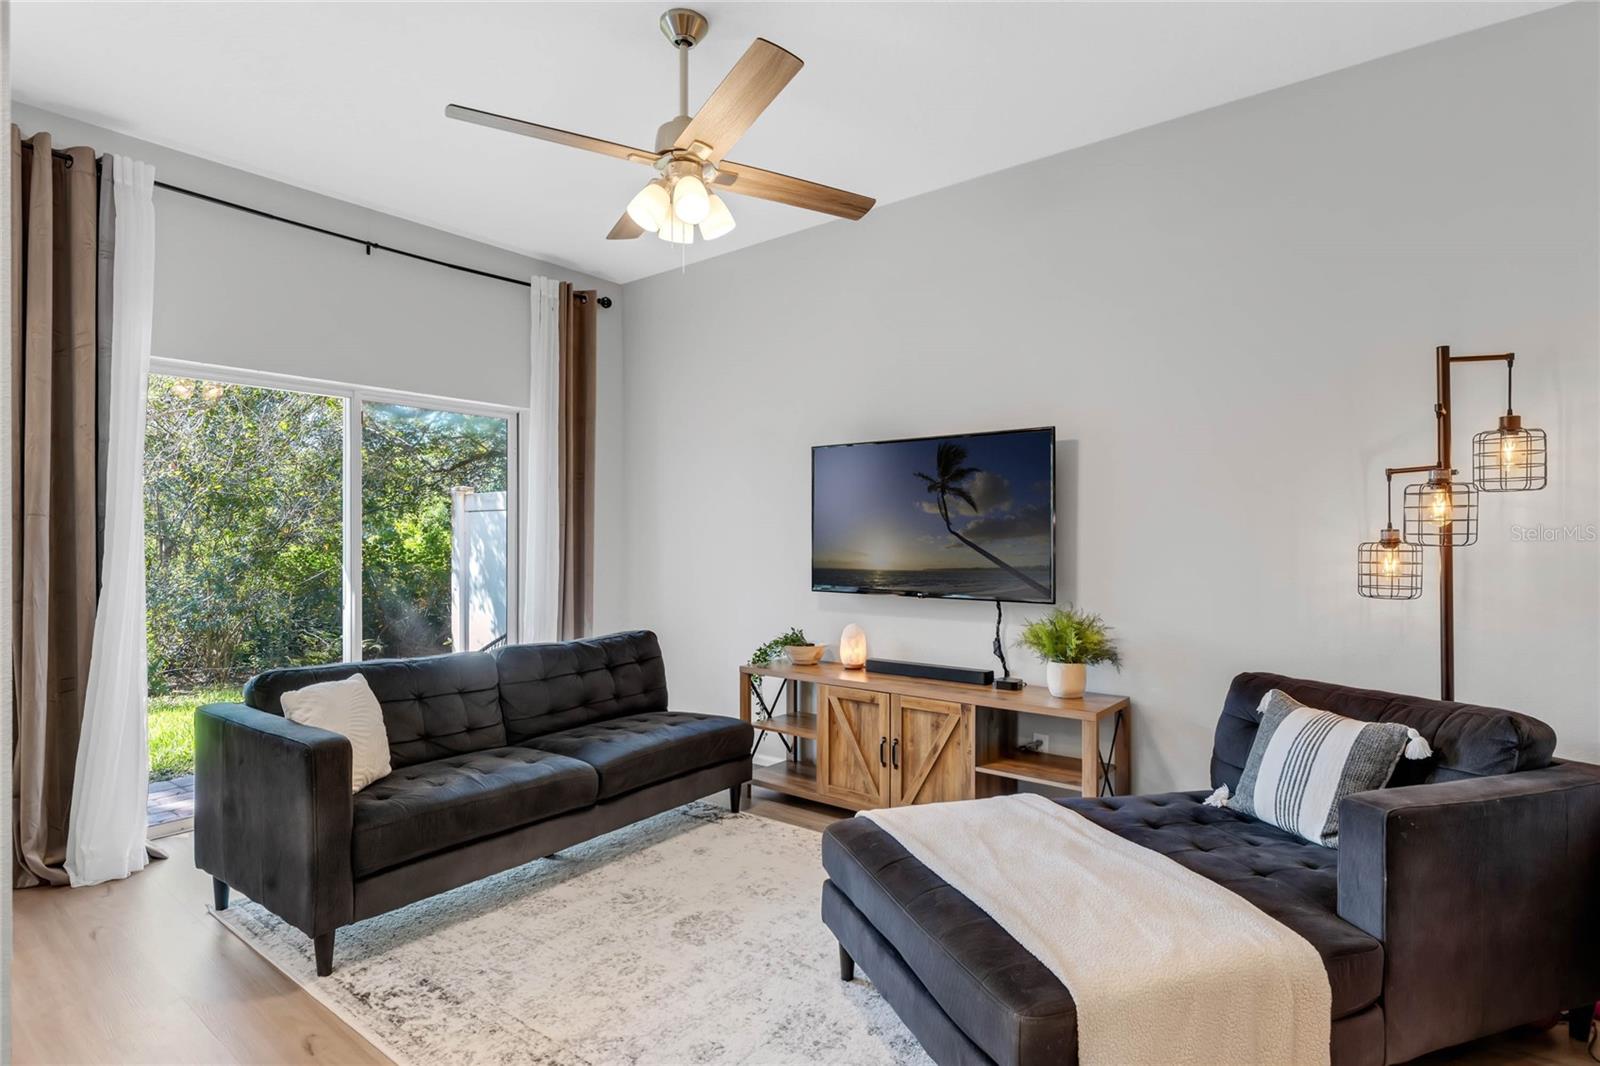
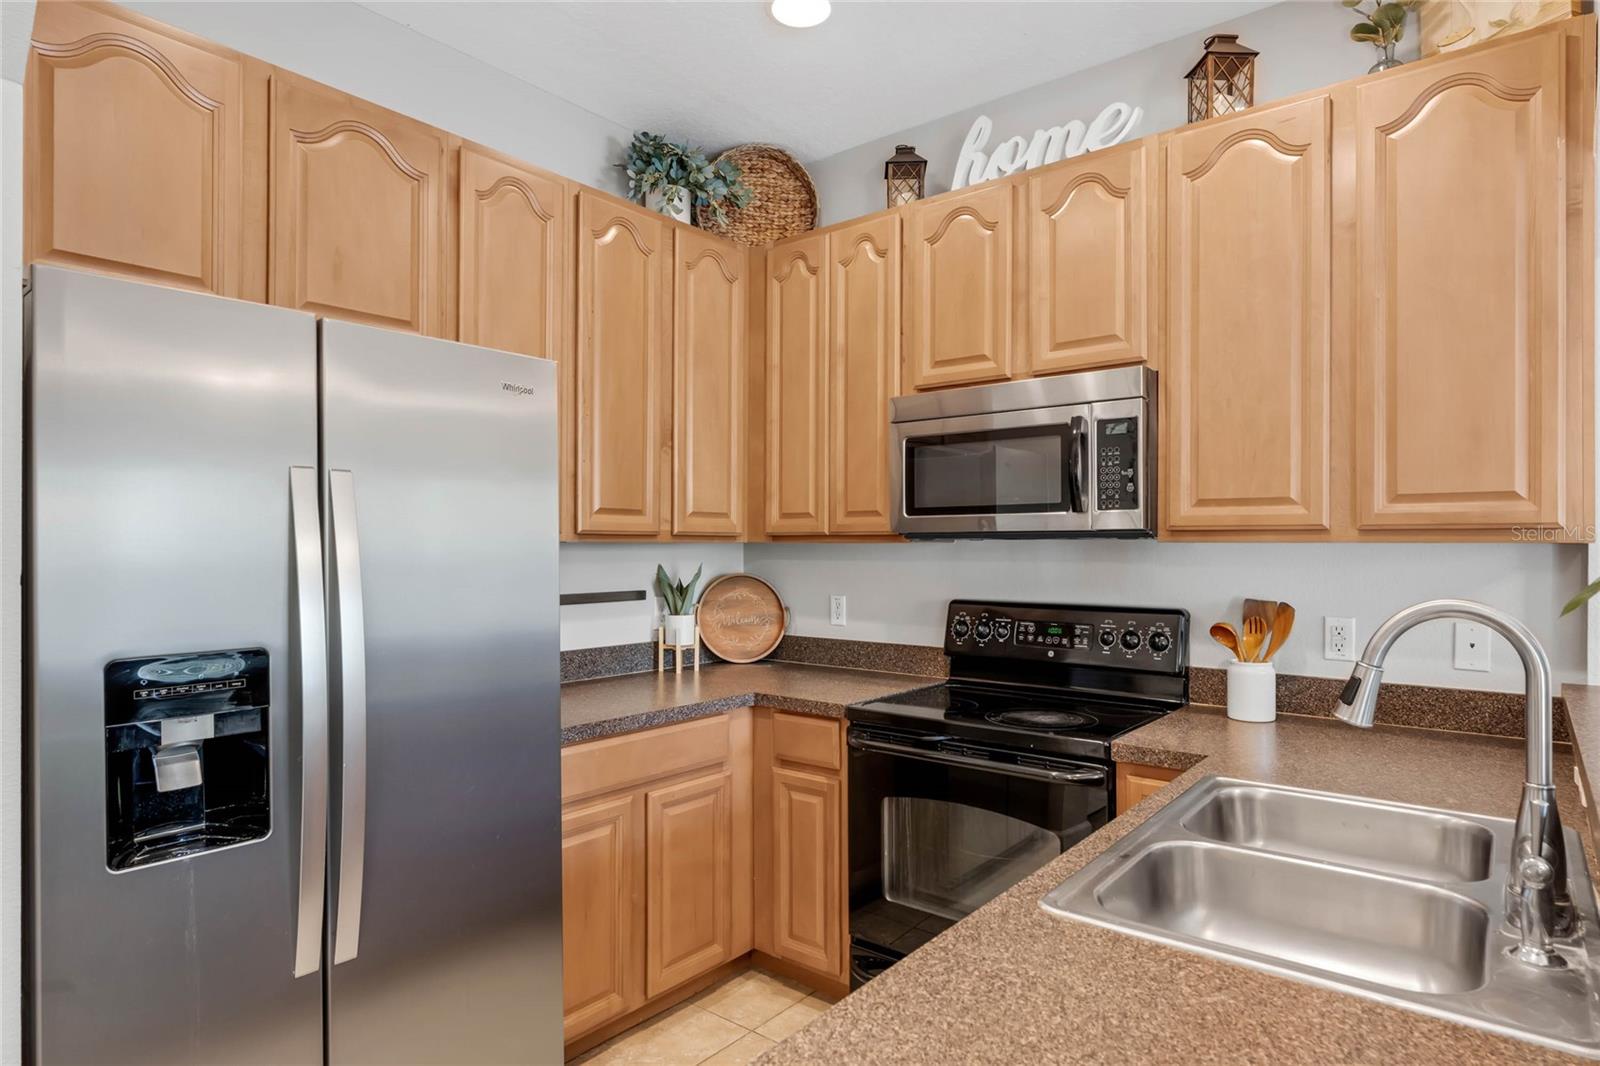
Welcome to the highly sought-after neighborhood of Avalon Park, where this stunning two-story townhome awaits your arrival. Boasting three bedrooms and two and a half bathrooms, this residence offers an ideal living space for families or individuals seeking both comfort and convenience. As you step inside, you'll be captivated by the exquisite upgraded luxury vinyl plank flooring that adorns the entire home. The modern and stylish flooring sets the tone for the contemporary design found throughout this immaculate property. With meticulous care and attention to detail, this townhome is in pristine condition, making it truly move-in ready. The thoughtfully designed layout maximizes both space and functionality. The main level features an open concept living area, seamlessly connecting the living room, dining room, and kitchen. This creates an inviting atmosphere perfect for entertaining guests or spending quality time with loved ones. The well-appointed kitchen boasts sleek countertops, plenty of storage, and quality appliances, making it a chef's delight. Upstairs, you'll discover the tranquil bedrooms, including a master suite that offers a private oasis for relaxation. The master bedroom features ample closet space and a luxurious en-suite bathroom, complete with a stylish vanity and a rejuvenating shower. Upgraded bathroom vanities provide both elegance and functionality for you as you enjoy a pampered lifestyle. The two additional bedrooms are generously sized, ensuring everyone has their own comfortable retreat. Not only does this townhome offer exceptional interior features, but it also enjoys the benefits of a prime location and amenities. Zoned for three A-rated schools—Timber Lakes Elementary, Timber Springs Middle School, and Timber Creek High School—this home is perfect for families seeking an excellent education. The low monthly HOA fee covers exterior landscaping and the roof, ensuring a well-maintained and worry-free exterior. Outside, a beautifully manicured landscape surrounds the property, while a rear patio provides an ideal space for outdoor gatherings or a peaceful escape. Enjoy the serenity and privacy provided by the lush green space surrounding the patio. In addition to the remarkable features of this townhome, its location in Avalon Park offers a vibrant community atmosphere. Experience the convenience of nearby shopping, dining, and entertainment options, as well as easy access to major transportation routes. Don't miss the opportunity to make this Avalon Park townhome your own. With its upgraded flooring, impeccable condition, desirable school zoning, and delightful community amenities, this property represents the epitome of comfortable and stylish modern living.
/u.realgeeks.media/homesinorlando/NextHome-Neighborhood-Realty-Logo-Horizontal-OrangeOnWhite-Web-RGB.jpg)
Additional Information
- Taxes
- $1765
- Minimum Lease
- 8-12 Months
- Hoa Fee
- $220
- HOA Payment Schedule
- Monthly
- Maintenance Includes
- Pool, Maintenance Structure, Maintenance Grounds, Maintenance, Pest Control, Pool
- Condo Fees
- $107
- Condo Fees Term
- Quarterly
- Location
- Cul-De-Sac, Sidewalk, Paved, Private
- Community Features
- Playground, Pool, Sidewalks, No Deed Restriction
- Property Description
- Two Story
- Zoning
- P-D
- Interior Layout
- Living Room/Dining Room Combo, Solid Wood Cabinets
- Interior Features
- Living Room/Dining Room Combo, Solid Wood Cabinets
- Floor
- Carpet, Ceramic Tile, Laminate
- Appliances
- Dishwasher, Microwave, Range
- Utilities
- Cable Connected, Electricity Connected
- Heating
- Reverse Cycle
- Air Conditioning
- Central Air
- Exterior Construction
- Stucco
- Exterior Features
- French Doors, Irrigation System, Sliding Doors
- Roof
- Shingle
- Foundation
- Slab
- Pool
- Community
- Garage Carport
- 1 Car Garage
- Garage Spaces
- 1
- Garage Features
- Alley Access
- Garage Dimensions
- 22x14
- Elementary School
- Timber Lakes Elementary
- Middle School
- Timber Springs Middle
- High School
- Timber Creek High
- Water Access
- Pond
- Pets
- Allowed
- Flood Zone Code
- X
- Parcel ID
- 31-22-32-7901-01-570
- Legal Description
- TIMBER POINTE PHASE 2 63/120 LOT 157
Listing courtesy of KELLER WILLIAMS WINTER PARK. 407-545-6430
Selling Office: LA ROSA REALTY CW PROPERTIES L.Mortgage Calculator
StellarMLS is the source of this information via Internet Data Exchange Program. All listing information is deemed reliable but not guaranteed and should be independently verified through personal inspection by appropriate professionals. Listings displayed on this website may be subject to prior sale or removal from sale. Availability of any listing should always be independently verified. Listing information is provided for consumer personal, non-commercial use, solely to identify potential properties for potential purchase. All other use is strictly prohibited and may violate relevant federal and state law. Data last updated on