3119 Oberlin Avenue, Orlando, FL 32804
- $1,075,000
- 5
- BD
- 4
- BA
- 3,288
- SqFt






- Sold Price
- $1,075,000
- List Price
- $1,150,000
- Status
- Sold
- Days on Market
- 71
- Closing Date
- Oct 06, 2023
- MLS#
- O6121699
- Property Style
- Single Family
- Architectural Style
- Custom
- Year Built
- 2018
- Bedrooms
- 5
- Bathrooms
- 4
- Living Area
- 3,288
- Lot Size
- 7,007
- Acres
- 0.16
- Total Acreage
- 0 to less than 1/4
- Legal Subdivision Name
- Anderson Park
- MLS Area Major
- Orlando/College Park
Property Description
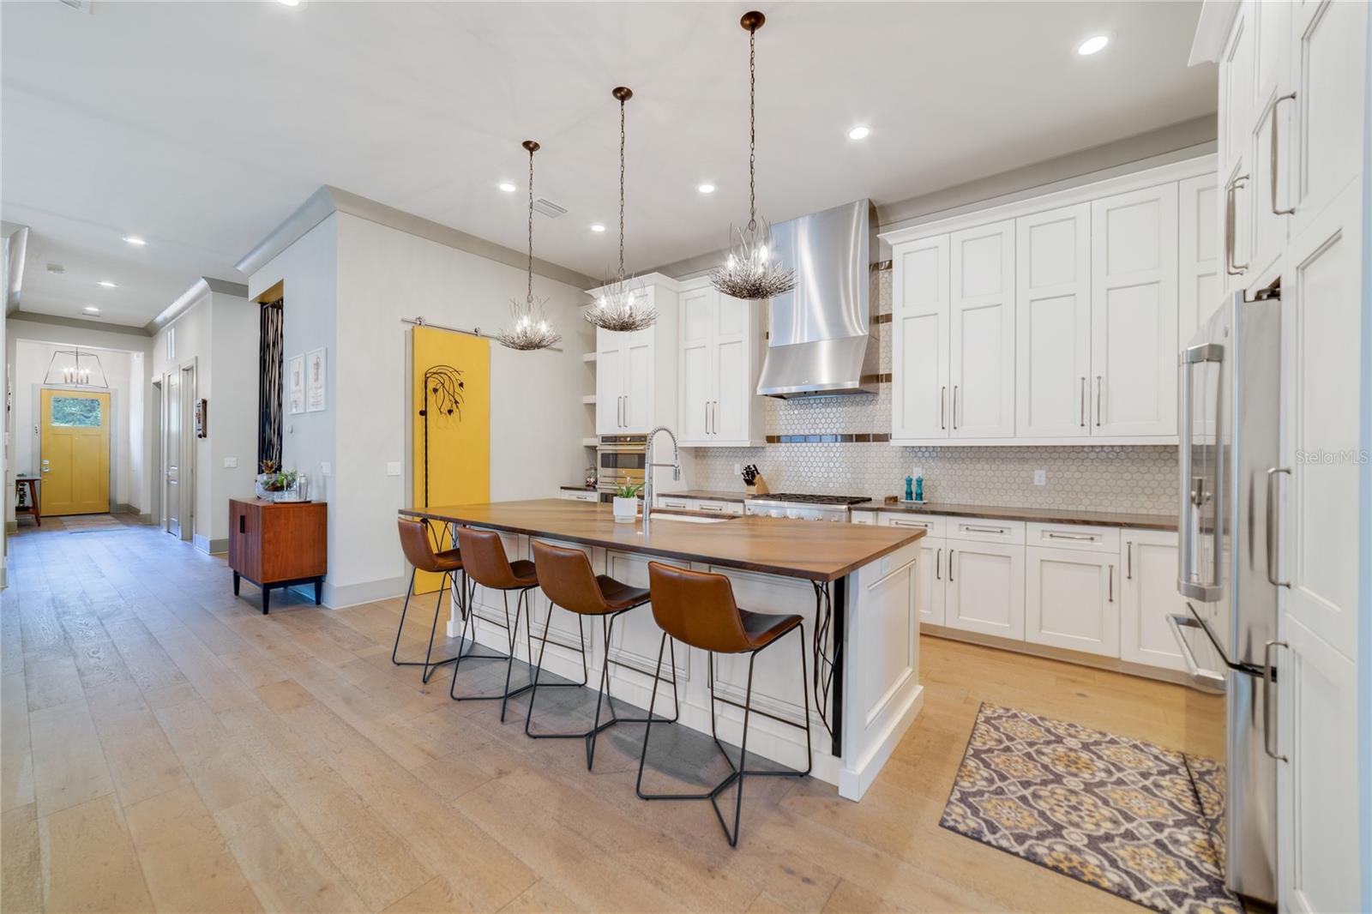
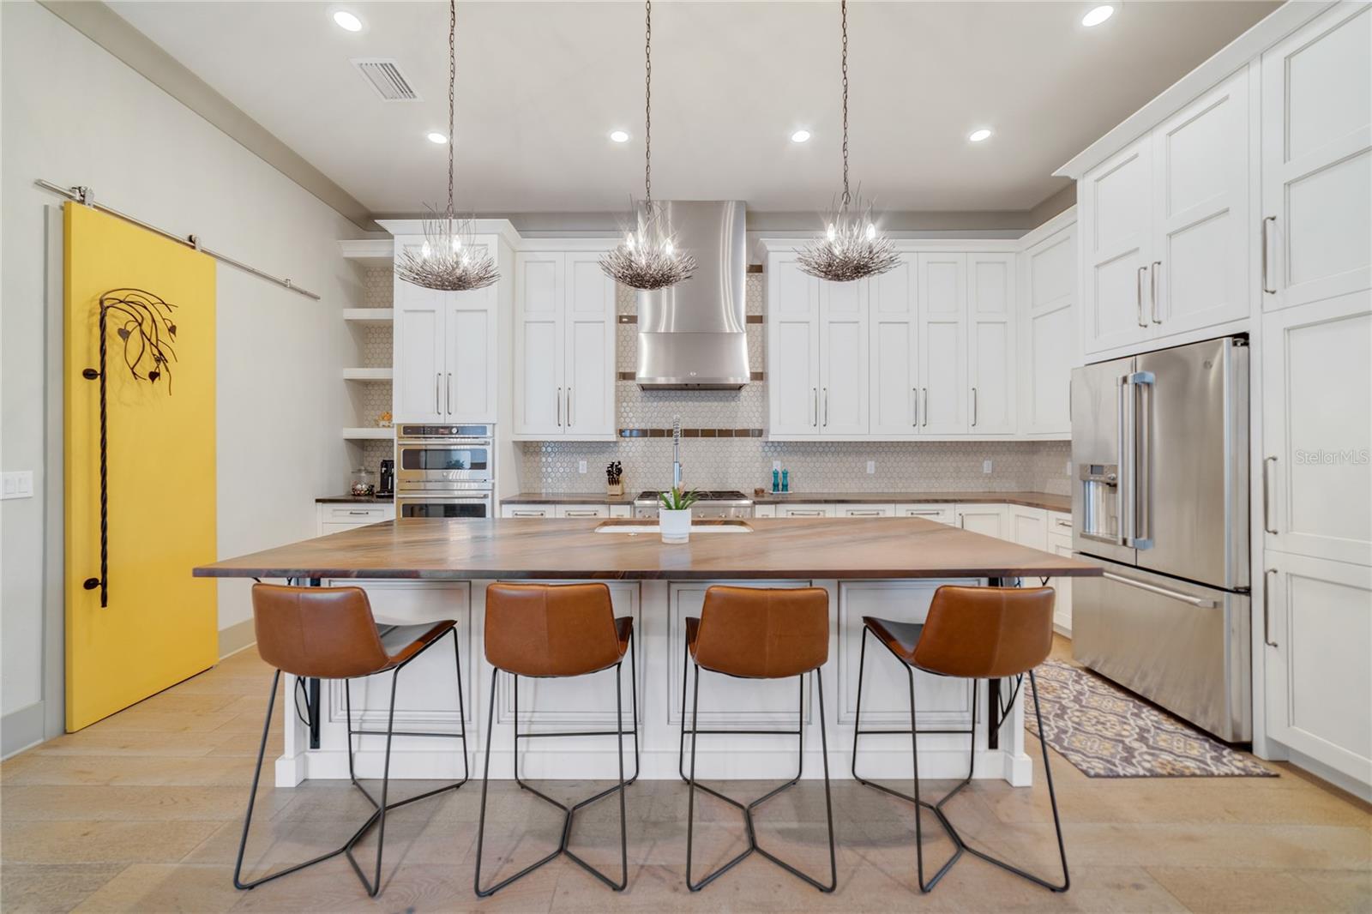
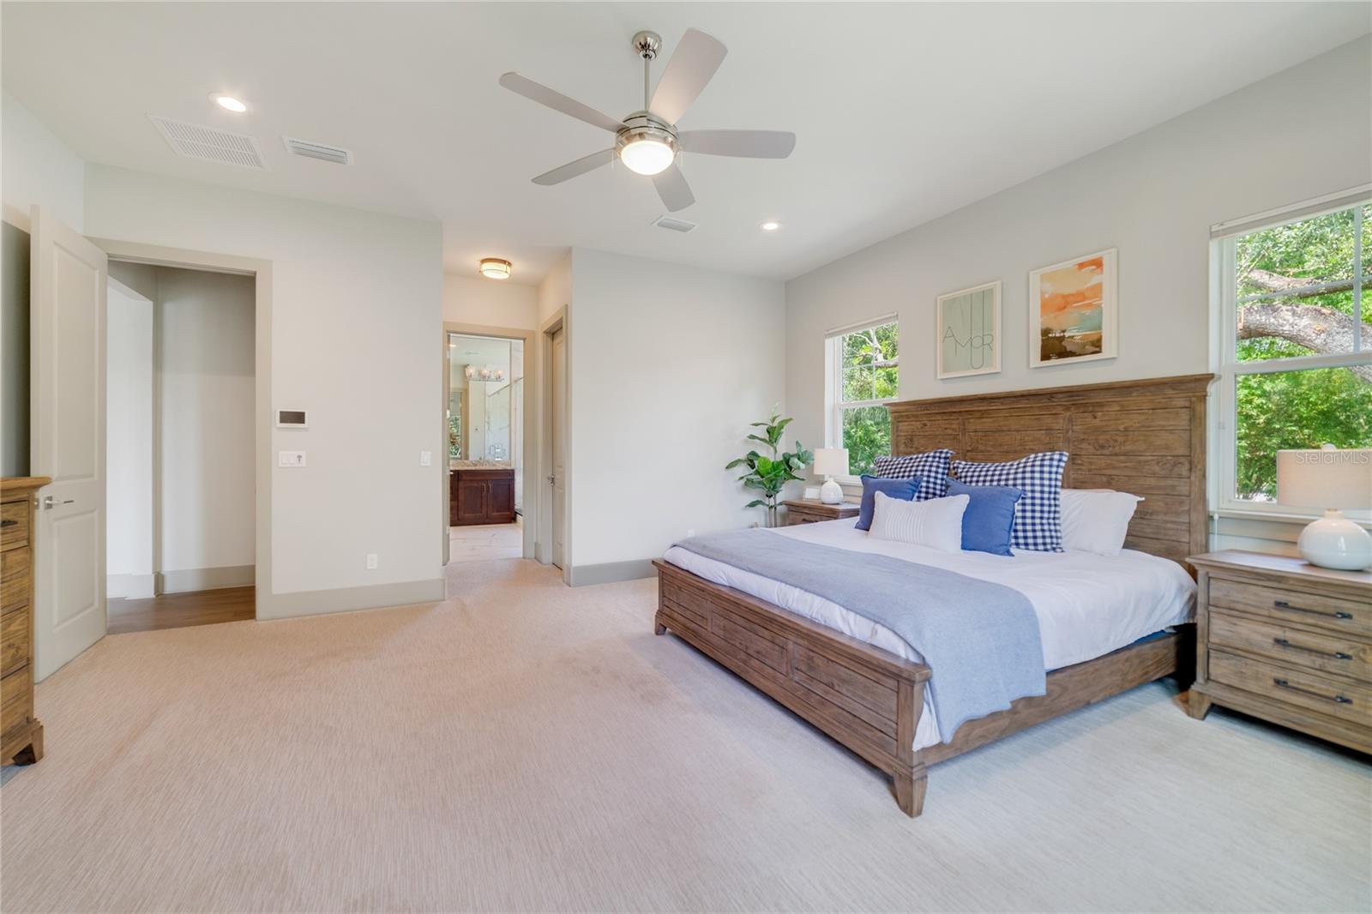
Introducing a captivating home in the heart of College Park, featuring 5 bedrooms, 4 baths, and 4,132 Sq. Ft. of space under the roof. As you step inside, you’re greeted with lofty ceilings reaching 11'-4", creating an airy and spacious atmosphere. The living spaces and downstairs bedroom/office are adorned with premium Parisian Oak wood flooring and solid core interior doors throughout. Upstairs, you’ll find the luxurious owner's suite, featuring two generous walk-in closets that provide ample storage. Complementing the owner’s suite, three more large bedrooms each come equipped with their own walk-in closets and designer carpet with upgraded padding. The bathrooms and laundry room are designed with exquisite porcelain tile details. The residence showcases remarkable attention to detail, with custom-built solid hardwood maple cabinetry, crown molding, wood casing, wood base, 7' high glass frameless shower enclosures, and multiple storage closets. The kitchen is designed with beautiful Quartzite stone countertops and equipped with energy-efficient GE Café appliances, including a 27.8 cu. ft. French door refrigerator with a convenient Keurig K-Cup brewing system, a combination double wall oven, a six-burner gas range top, a dishwasher with hidden controls, and a 36" commercial hood. Ceiling fans have been installed in every bedroom, living room, and patio, ensuring optimal comfort and airflow. The home also boasts highly efficient 15 SEER rated heat pump and air conditioning systems with programmable thermostats, along with spray foam and core fill insulation. Energy efficiency is further enhanced by double pane insulated low E vinyl windows, and an energy-efficient gas tankless water heater. Enjoy the screened-in lanai, where you can relax and soak in the beautifully landscaped yard, complemented by sealed pavers on the driveway and patio, adding to the home's curb appeal and charm. For added security and peace of mind, a comprehensive security system equipped with outdoor cameras and digital controls is in place. Stroll to the renowned Dubsdread Golf Course and enjoy the delightful dining and shopping experiences offered in the beloved downtown College Park area. Additionally, you'll appreciate the proximity to downtown Winter Park's shops and dining establishments. Only a six-minute drive to AdventHealth. Begin a fresh and exciting chapter of your life in this fun and inviting community.
/u.realgeeks.media/homesinorlando/NextHome-Neighborhood-Realty-Logo-Horizontal-OrangeOnWhite-Web-RGB.jpg)
Additional Information
- Taxes
- $10831
- Minimum Lease
- 8-12 Months
- Community Features
- No Deed Restriction
- Property Description
- Two Story
- Zoning
- R-1/T/W
- Interior Layout
- Attic Fan, Ceiling Fans(s), Crown Molding, Eat-in Kitchen, High Ceilings, Kitchen/Family Room Combo, Living Room/Dining Room Combo, Master Bedroom Upstairs, Open Floorplan, Split Bedroom, Stone Counters, Walk-In Closet(s)
- Interior Features
- Attic Fan, Ceiling Fans(s), Crown Molding, Eat-in Kitchen, High Ceilings, Kitchen/Family Room Combo, Living Room/Dining Room Combo, Master Bedroom Upstairs, Open Floorplan, Split Bedroom, Stone Counters, Walk-In Closet(s)
- Floor
- Carpet, Tile, Wood
- Appliances
- Built-In Oven, Dishwasher, Disposal, Microwave, Range, Range Hood, Refrigerator, Tankless Water Heater
- Utilities
- BB/HS Internet Available, Cable Available, Electricity Connected, Propane
- Heating
- Central, Electric
- Air Conditioning
- Central Air
- Exterior Construction
- Block, Stucco
- Exterior Features
- Irrigation System, Rain Gutters, Sliding Doors
- Roof
- Shingle
- Foundation
- Stem Wall
- Pool
- No Pool
- Garage Carport
- 2 Car Garage
- Garage Spaces
- 2
- Garage Features
- Garage Door Opener
- Garage Dimensions
- 20x19
- Elementary School
- Princeton Elem
- Middle School
- College Park Middle
- High School
- Edgewater High
- Fences
- Fenced
- Flood Zone Code
- X
- Parcel ID
- 14-22-29-0160-12-130
- Legal Description
- ANDERSON PARK J/30 LOT 13 BLK L
Listing courtesy of PALMANO GROUP RE BROKERAGE LLC. 321-214-1211
Selling Office: MILLER GRANT AND COMPANY.Mortgage Calculator
StellarMLS is the source of this information via Internet Data Exchange Program. All listing information is deemed reliable but not guaranteed and should be independently verified through personal inspection by appropriate professionals. Listings displayed on this website may be subject to prior sale or removal from sale. Availability of any listing should always be independently verified. Listing information is provided for consumer personal, non-commercial use, solely to identify potential properties for potential purchase. All other use is strictly prohibited and may violate relevant federal and state law. Data last updated on