2063 Sandy Garden Lane, Winter Garden, FL 34787
- $715,000
- 5
- BD
- 4
- BA
- 2,826
- SqFt








- Sold Price
- $715,000
- List Price
- $725,000
- Status
- Sold
- Days on Market
- 3
- Closing Date
- Jul 28, 2023
- MLS#
- O6120193
- Property Style
- Single Family
- Year Built
- 2014
- Bedrooms
- 5
- Bathrooms
- 4
- Living Area
- 2,826
- Lot Size
- 7,841
- Acres
- 0.18
- Total Acreage
- 0 to less than 1/4
- Legal Subdivision Name
- Reserve At Carriage Pointe
- MLS Area Major
- Winter Garden/Oakland
Property Description
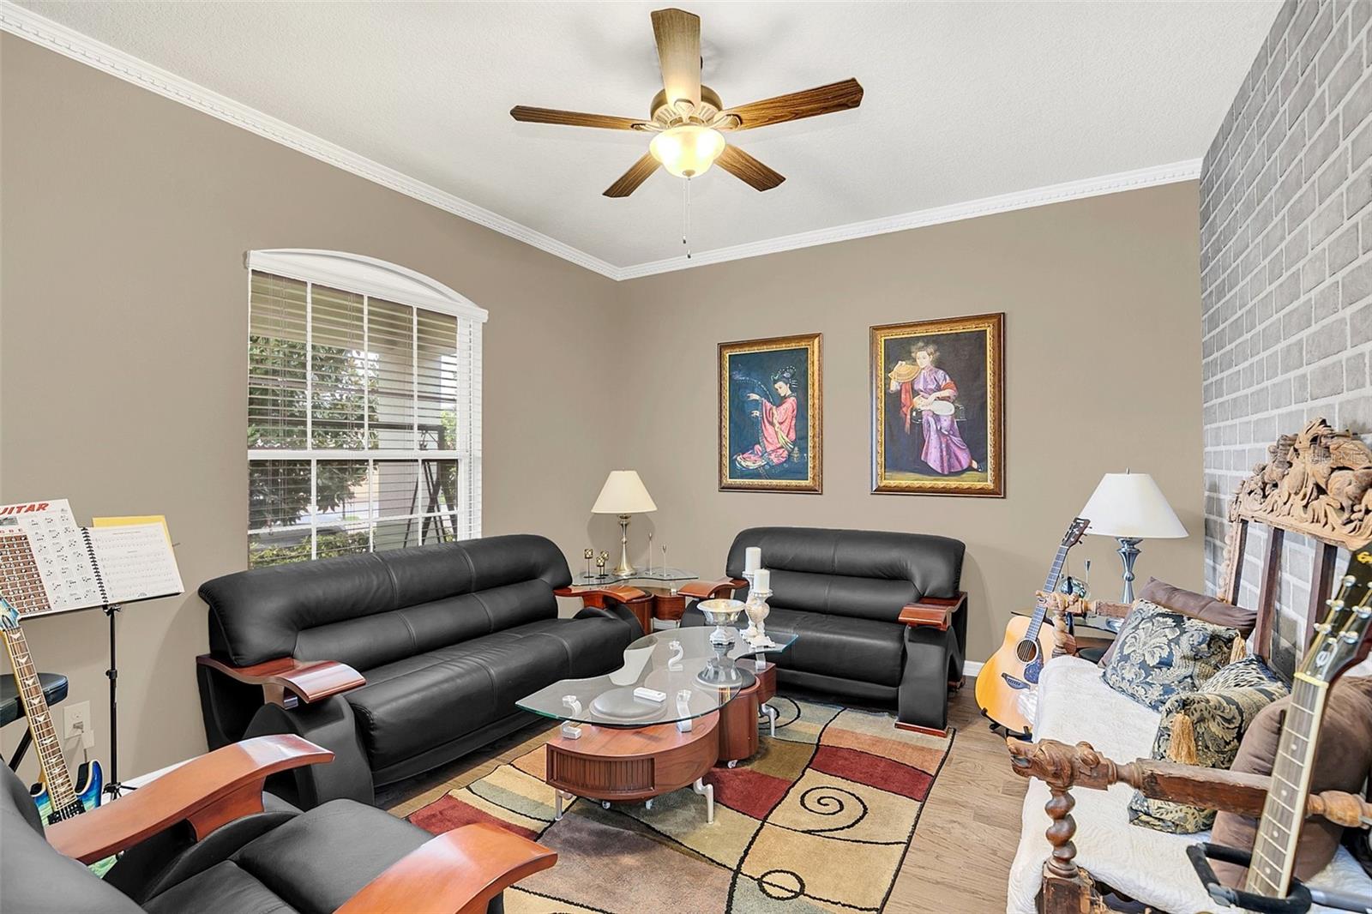
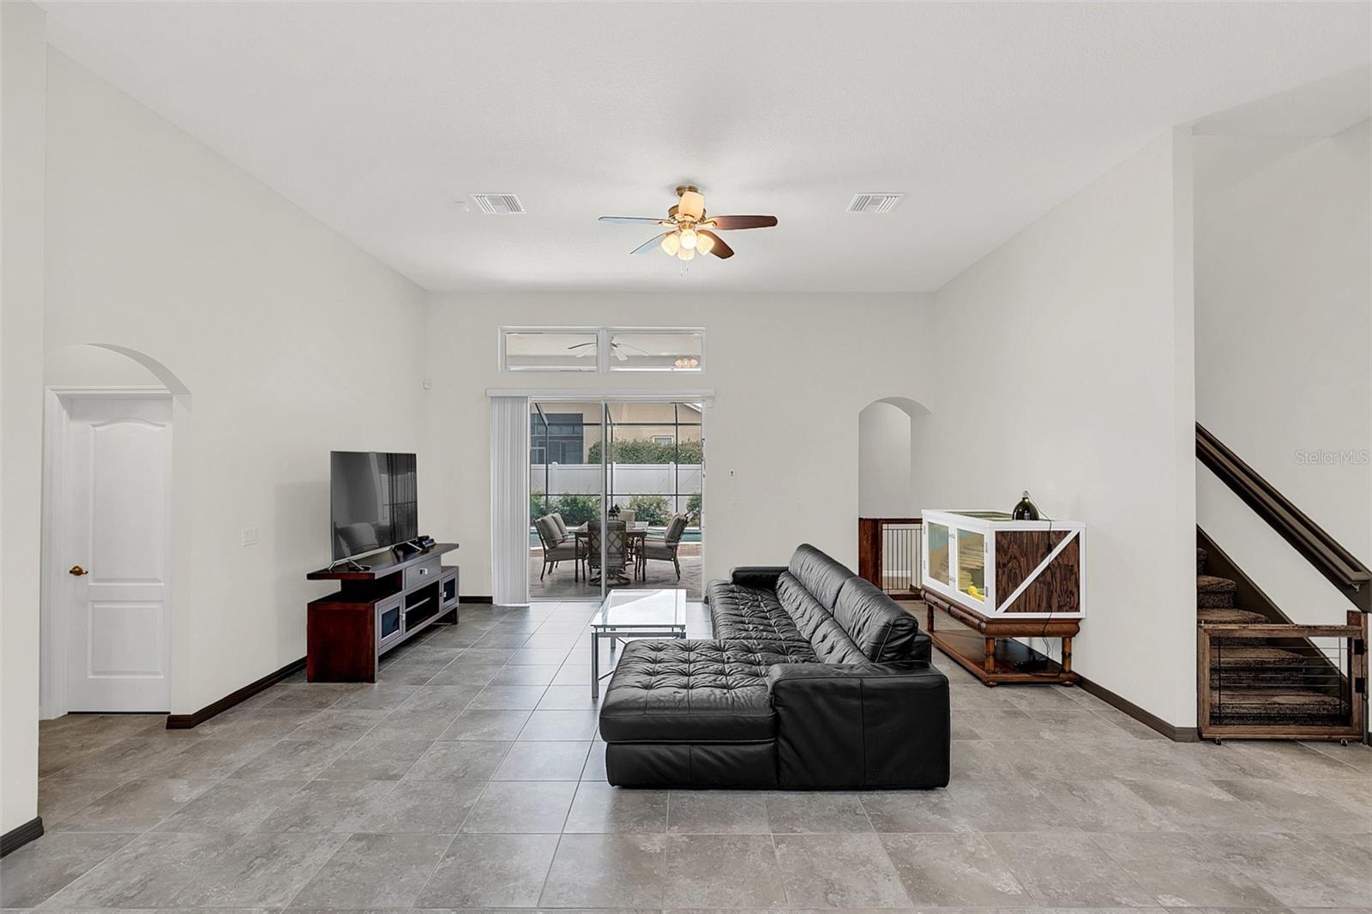
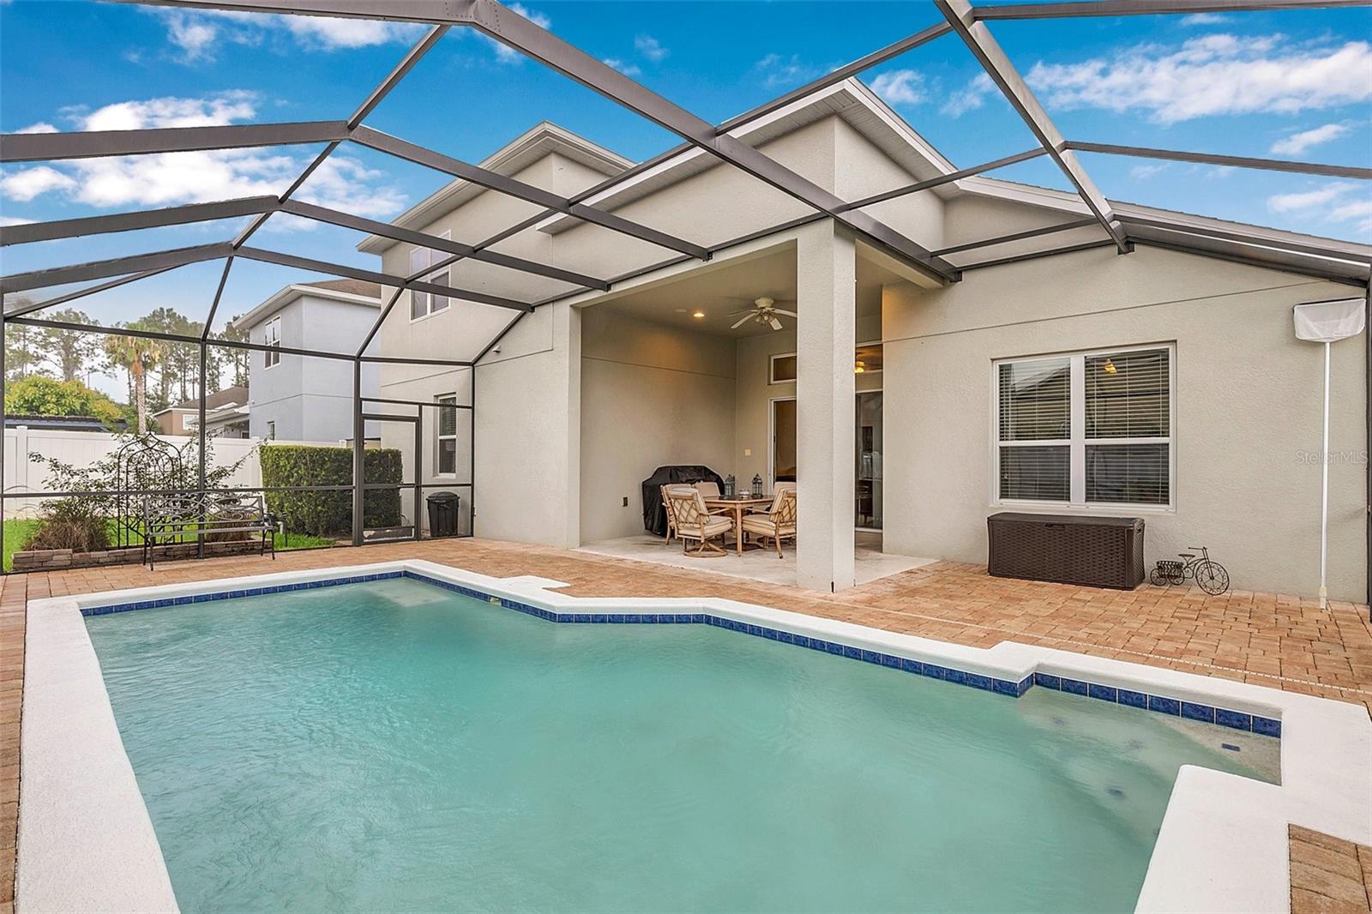
Gorgeous 5 Bed and 4 bath pool home with fenced yard, modern kitchen with newer stainless steel appliances, granite counters, gas range, large island, and walk in pantry. This high ceilings afford an open and airy feel especially in the combined kitchen and family room area. There's also a den with french doors, formal dining room, crown molding, water purification system, modern fixtures, flexible bonus room upstairs, and more. The spacious master is truly a retreat complete with his and her closets, dual vanities, and garden tub. The pool area features a screen enclosure and covered lanai. This gated community offers walking trails, playground with grill stations and gazebo. It's also conveniently located near numerous quaint shops and eateries along with easy access to major expressway. You're Home!
/u.realgeeks.media/homesinorlando/NextHome-Neighborhood-Realty-Logo-Horizontal-OrangeOnWhite-Web-RGB.jpg)
Additional Information
- Taxes
- $4573
- Minimum Lease
- 6 Months
- HOA Fee
- $335
- HOA Payment Schedule
- Quarterly
- Location
- Paved
- Community Features
- Deed Restrictions
- Property Description
- Two Story
- Zoning
- PUD
- Interior Layout
- Cathedral Ceiling(s), Ceiling Fans(s), High Ceilings, Kitchen/Family Room Combo, Open Floorplan, Solid Wood Cabinets, Stone Counters, Vaulted Ceiling(s), Walk-In Closet(s)
- Interior Features
- Cathedral Ceiling(s), Ceiling Fans(s), High Ceilings, Kitchen/Family Room Combo, Open Floorplan, Solid Wood Cabinets, Stone Counters, Vaulted Ceiling(s), Walk-In Closet(s)
- Floor
- Carpet, Ceramic Tile, Wood
- Appliances
- Dishwasher, Disposal, Range
- Utilities
- Cable Available, Public, Underground Utilities
- Heating
- Central
- Air Conditioning
- Central Air
- Exterior Construction
- Block, Stucco
- Exterior Features
- Irrigation System
- Roof
- Shingle
- Foundation
- Slab
- Pool
- Private
- Pool Type
- In Ground
- Garage Carport
- 3 Car Garage
- Garage Spaces
- 3
- Garage Features
- Garage Door Opener
- Elementary School
- Whispering Oak Elem
- Middle School
- Sunridge Middle
- High School
- West Orange High
- Pets
- Allowed
- Flood Zone Code
- x
- Parcel ID
- 08-23-27-4644-00-490
- Legal Description
- RESERVE AT CARRIAGE POINTE PHASE 1 78/117 LOT 49
Listing courtesy of RE/MAX PRIME PROPERTIES. 407-347-4512
Selling Office: REDFIN CORPORATION.Mortgage Calculator
StellarMLS is the source of this information via Internet Data Exchange Program. All listing information is deemed reliable but not guaranteed and should be independently verified through personal inspection by appropriate professionals. Listings displayed on this website may be subject to prior sale or removal from sale. Availability of any listing should always be independently verified. Listing information is provided for consumer personal, non-commercial use, solely to identify potential properties for potential purchase. All other use is strictly prohibited and may violate relevant federal and state law. Data last updated on