Orlando, FL 32806
- $3,500
- 3
- BD
- 2
- BA
- 1,296
- SqFt




- List Price
- $3,500
- Status
- Active
- Days on Market
- 1470
- Price Change
- ▼ $500 1785832573
- MLS#
- O6046183
- Property Style
- Single Family
- Year Built
- 1959
- Bedrooms
- 3
- Bathrooms
- 2
- Living Area
- 1,296
- Lot Size
- 9,598
- Acres
- 0.22
- Legal Subdivision Name
- Dover Shores Eighth Add
- MLS Area Major
- Orlando/Delaney Park/Crystal Lake
Property Description
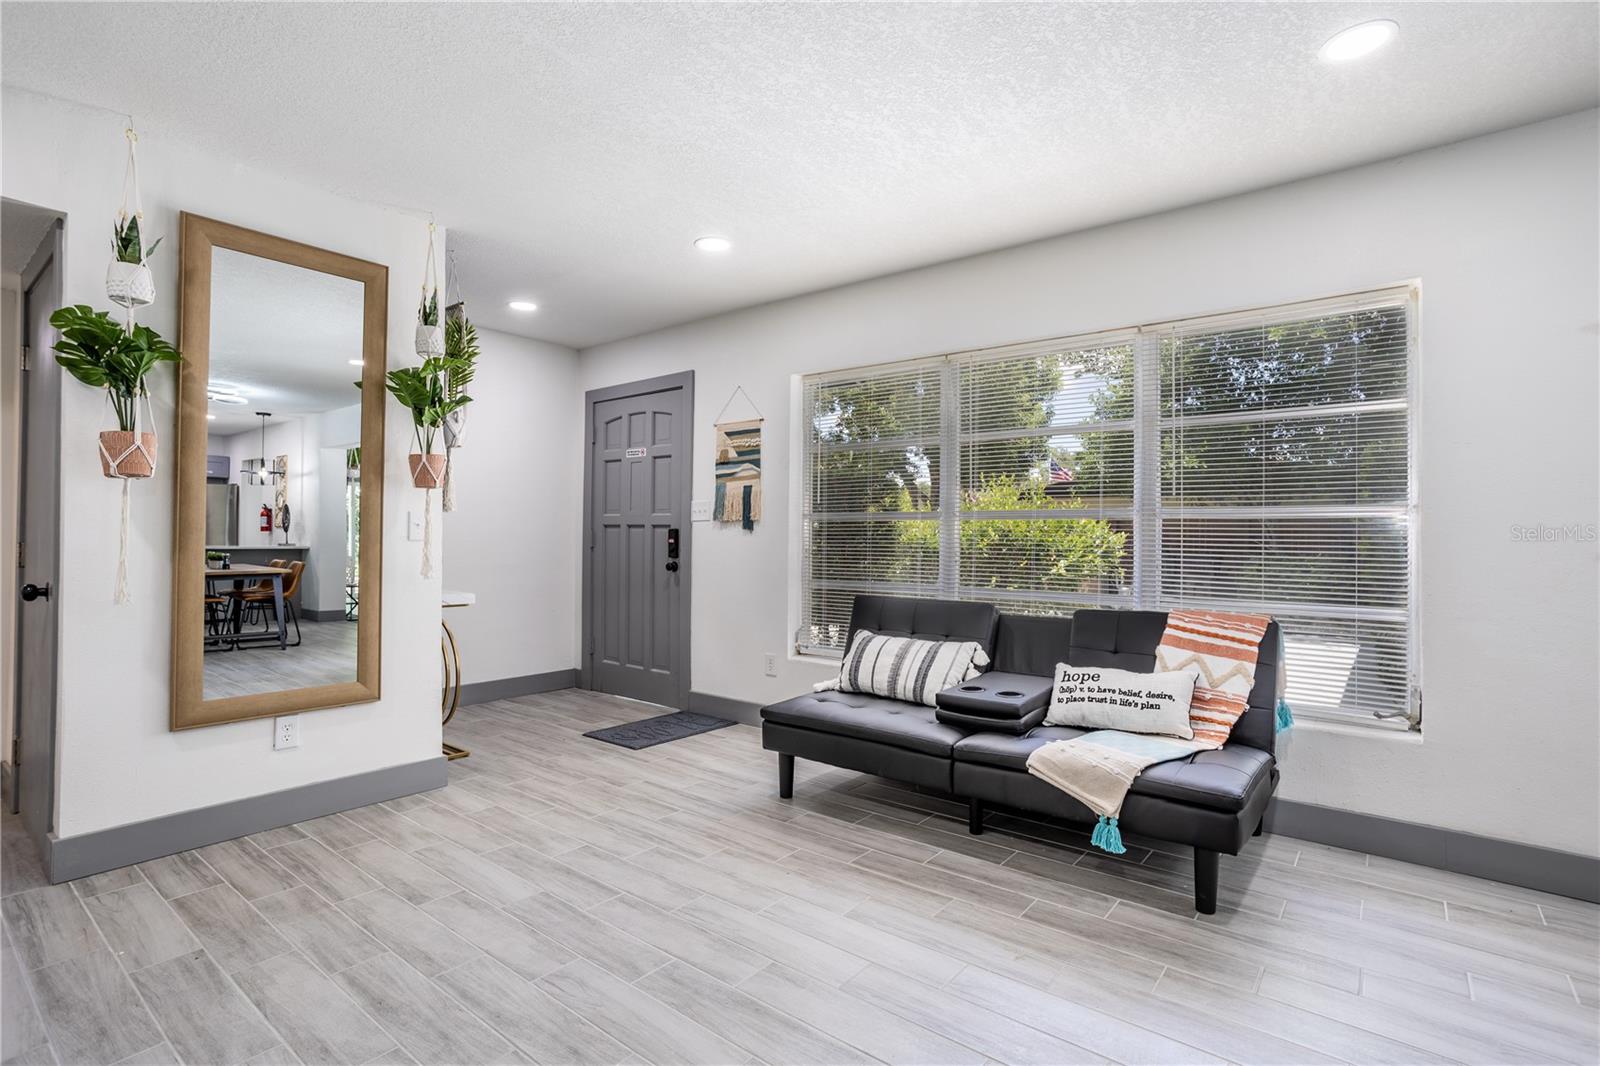
FULLY FURNISHED AND TURN-KEY! ALL UTILITIES INCLUDED! Welcome to our lovely home located right in the middle of everything in Orlando! 8 minutes from Downtown Orlando, WALKING DISTANCE to CVS, Publix, many shops/restaurants in the vibrant up and coming Curry Ford West Neighborhood. Enjoy this fully remodeled 3 bedroom 2 bathroom home with laundry room, free parking, plenty of desks to study/work from, as well as an air hockey table and some games to relax and enjoy your time! Neighbors are very friendly, very safe! Walking distance to many Parks :) The neighborhood is very quiet, well established community with great neighbors. Many walk their dogs, run around. There's a few lakes and parks nearby. Also walking distance to CVS, Publix, and many restaurants. Parking is free, 2 designated spots in front of the house, if any extra cars, street parking is allowed.Our home has been recently remodeled with new cabinets, tile flooring, quartz counter-tops, new vanities, new tile in bathrooms, lights, fans, even a new roof! Each of the three bedrooms have a queen bed, and their own private smart TV equipped with Roku! Master bathroom is a walk in shower, and the guest bathroom is a tub. There are two day beds in the main living areas, that feature 2 single mattresses each! There's also a couch that can also turn into a bed. A total of 10 can sleep here comfortably! Pets are welcome for an extra fee. The home does have an attached in-law suite. The only thing shared with them is parking and the backyard.
/u.realgeeks.media/homesinorlando/NextHome-Neighborhood-Realty-Logo-Horizontal-OrangeOnWhite-Web-RGB.jpg)
Additional Information
- Minimum Lease
- 1 Month
- Community Features
- Street Lights, No Deed Restriction
- Property Description
- One Story, Attached
- Interior Layout
- Ceiling Fans(s), Eat-in Kitchen, Living Room/Dining Room Combo, Primary Bedroom Main Floor, Open Floorplan, Solid Wood Cabinets, Stone Counters, Thermostat
- Interior Features
- Ceiling Fans(s), Eat-in Kitchen, Living Room/Dining Room Combo, Primary Bedroom Main Floor, Open Floorplan, Solid Wood Cabinets, Stone Counters, Thermostat
- Floor
- Ceramic Tile
- Appliances
- Dishwasher, Disposal, Dryer, Electric Water Heater, Microwave, Refrigerator, Tankless Water Heater, Washer
- Utilities
- Electricity Connected, Public, Sewer Connected, Water Connected
- Heating
- Central, Electric
- Air Conditioning
- Central Air
- Exterior Features
- Lighting, Sliding Doors
- Pool
- No Pool
- Elementary School
- Lake Como Elem
- Middle School
- Lake Como School K-8
- High School
- Boone High
- Fences
- Back Yard
- Pets
- Allowed
- Pet Fee Non Refundable
- 500
- Pet Size
- Medium (36-60 Lbs.)
- Parcel ID
- 32-22-30-2168-06-040
Listing courtesy of LPT REALTY. 877-366-2213
Mortgage Calculator
StellarMLS is the source of this information via Internet Data Exchange Program. All listing information is deemed reliable but not guaranteed and should be independently verified through personal inspection by appropriate professionals. Listings displayed on this website may be subject to prior sale or removal from sale. Availability of any listing should always be independently verified. Listing information is provided for consumer personal, non-commercial use, solely to identify potential properties for potential purchase. All other use is strictly prohibited and may violate relevant federal and state law. Data last updated on