Orlando, FL 32819
- $?
- 6
- BD
- 7
- BA
- 5,139
- SqFt




- Sold Price
- $?
- List Price
- $2,950,000
- Status
- Leased
- MLS#
- O5221534
- Property Style
- Single Family
- Architectural Style
- Custom
- Year Built
- 1981
- Bedrooms
- 6
- Bathrooms
- 7
- Baths Half
- 2
- Living Area
- 5,139
- Lot Size
- 20,978
- Acres
- 0.48
- Total Acreage
- 1/4 to less than 1/2
- Legal Subdivision Name
- Bay Hill
- MLS Area Major
- Orlando/Bay Hill/Sand Lake
Property Description
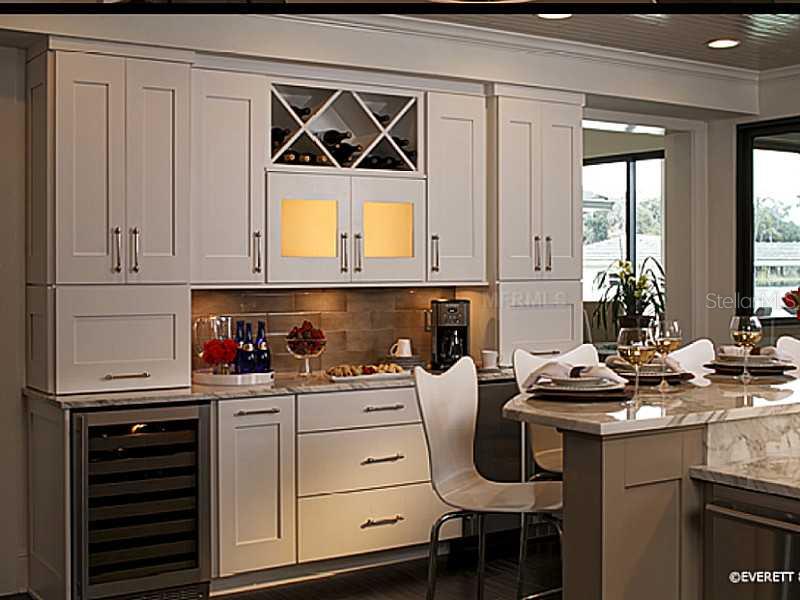
ENJOY BUTLER CHAIN LAKEFRONT AND BAY HILL CLUB LIVING AT IT'S BEST IN THIS NANTUCKET INSPIRED HOME WHICH WAS COMPLETELY REBUILT/REMODELED IN 2010 AND VOTED BY ORLANDO HOME AND LEISURE MAGAZINE IN 2011 AS THE "REMODEL HOME OF THE YEAR". IT ALSO WON THE 2011 GRAND AURORA AWARD AND THE PARADE OF HOMES "GRAND AWARD" REMODEL WINNER. THIS AMAZING 6 BEDROOM 5.5 BATH HOME HAS 200 FEET OF WALL LAKE FRONTAGE AND IS LOCATED IN THE SECLUDED, GATED BAY POINT ENCLAVE WITHIN THE BAY HILL COMMUNITY. THE PROPERTY INCLUDES A FULLY ENCLOSED "GRANDFATHERED" BOATHOUSE WHICH IS NO LONGER PERMITTED ON THE PROTECTED BUTLER CHAIN OF LAKES. THIS IS DEFINITELY A "ONE-OF-A-KIND" PROPERTY FOR THE MOST DESCRIMINATING BUYER. CALL TO ARRANGE AN APPOINTMENT TODAY FOR QUALIFIED BUYERS.
/u.realgeeks.media/homesinorlando/NextHome-Neighborhood-Realty-Logo-Horizontal-OrangeOnWhite-Web-RGB.jpg)
Additional Information
- Taxes
- $40897
- HOA Fee
- $1,700
- HOA Payment Schedule
- Annually
- Location
- Cul-De-Sac, In County, Level, Street Dead-End, Paved, Private
- Community Features
- Deed Restrictions, Gated, Golf, Handicap Modified, Golf Community, Gated Community
- Property Description
- Two Story
- Zoning
- R-1AA
- Interior Layout
- Built in Features, Cathedral Ceiling(s), Ceiling Fans(s), Crown Molding, Dry Bar, Eat-in Kitchen, High Ceilings, Master Downstairs, Open Floorplan, Split Bedroom, Vaulted Ceiling(s)
- Interior Features
- Built in Features, Cathedral Ceiling(s), Ceiling Fans(s), Crown Molding, Dry Bar, Eat-in Kitchen, High Ceilings, Master Downstairs, Open Floorplan, Split Bedroom, Vaulted Ceiling(s)
- Floor
- Brick, Ceramic Tile
- Appliances
- Built-In Oven, Dishwasher, Disposal, Double Oven, Dryer, Electric Water Heater, Exhaust Fan, Freezer, Microwave, Oven, Range, Range Hood, Refrigerator
- Utilities
- Cable Connected, Electricity Connected, Public, Street Lights, Underground Utilities
- Heating
- Electric, Heat Pump, Zoned
- Air Conditioning
- Central Air, Zoned
- Fireplace Description
- Gas, Other
- Exterior Construction
- Block, Stucco
- Exterior Features
- Sliding Doors, Balcony, Fence, Irrigation System, Lighting, Outdoor Grill, Outdoor Kitchen, Outdoor Shower
- Roof
- Tile
- Foundation
- Slab
- Pool
- Private
- Pool Type
- Heated, Indoor, Outside Bath Access, Salt Water
- Garage Carport
- 2 Car Garage
- Garage Spaces
- 2
- Garage Features
- Garage Door Opener, Garage Faces Rear, Garage Faces Side, Golf Cart Parking, Parking Pad
- Middle School
- Southwest Middle
- High School
- Dr. Phillips High
- Water Name
- Butler Chain Of Lakes
- Water Extras
- Boathouse, Dock - Slip Deeded On-Site, Lift, Skiing Allowed
- Water View
- Lake - Chain of Lakes
- Water Access
- Lake - Chain of Lakes
- Water Frontage
- Lake
- Pets
- Allowed
- Flood Zone Code
- AE, X
- Parcel ID
- 28-23-28-0600-00-130
- Legal Description
- BAY POINT 7/49 LOT 13
Listing courtesy of RICHARDS REAL ESTATE GROUP.
Selling Office: .Mortgage Calculator
StellarMLS is the source of this information via Internet Data Exchange Program. All listing information is deemed reliable but not guaranteed and should be independently verified through personal inspection by appropriate professionals. Listings displayed on this website may be subject to prior sale or removal from sale. Availability of any listing should always be independently verified. Listing information is provided for consumer personal, non-commercial use, solely to identify potential properties for potential purchase. All other use is strictly prohibited and may violate relevant federal and state law. Data last updated on