301 Water Landing Drive, Oak Hill, FL 32759
- $299,000
- 2
- BD
- 2
- BA
- 1,932
- SqFt




- List Price
- $299,000
- Status
- Active
- Days on Market
- 26
- MLS#
- NS1088621
- Property Style
- Manufactured Home
- Year Built
- 2004
- Bedrooms
- 2
- Bathrooms
- 2
- Living Area
- 1,932
- Lot Size
- 6,000
- Acres
- 0.14
- Total Acreage
- 0 to less than 1/4
- Legal Subdivision Name
- Lighthouse Cove Ph 2b
- MLS Area Major
- Oak Hill
Property Description
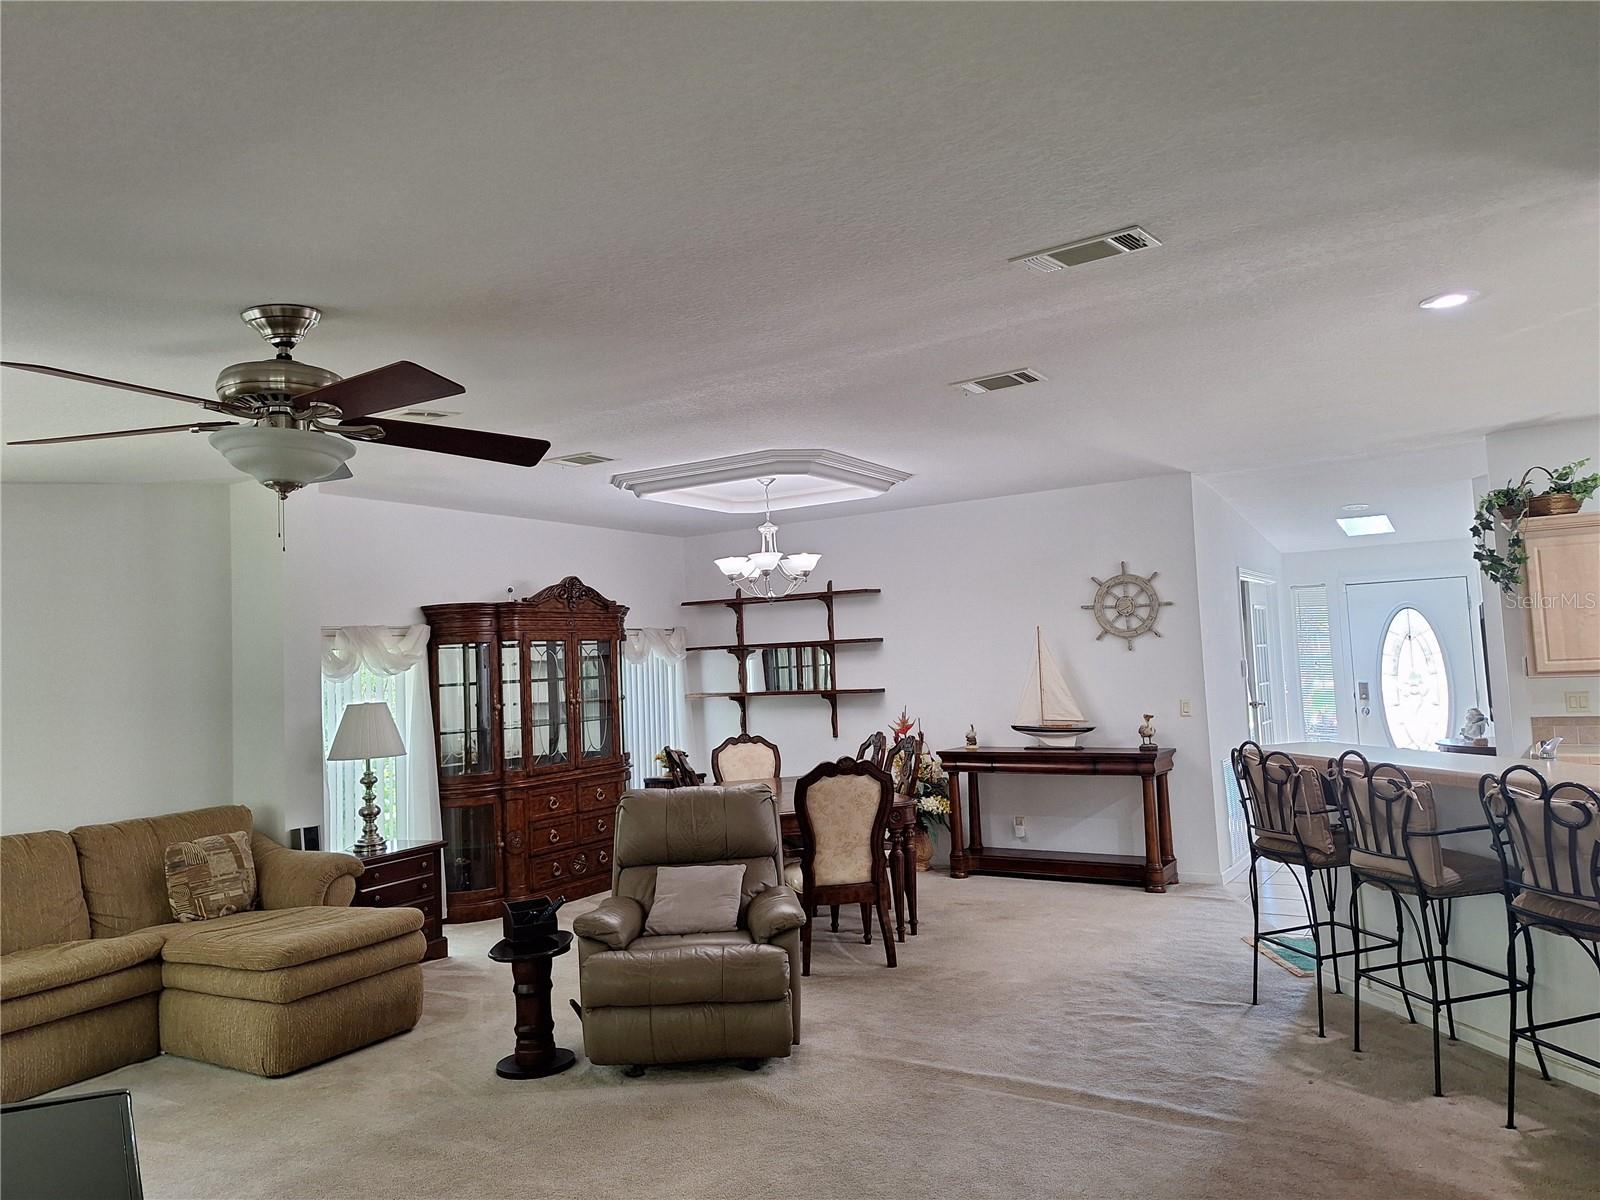
Lighthouse Cove is a gated premier Active Adult waterfront community located directly along the Indian River Intracoastal Waterway! Driving thru this community is truly a park-like setting of unspoiled Florida... This is a lifestyle you just can't beat, with the community boat ramp, fishing dock, riverfront picnic seating, sparkling community pool, recreation center & more! Plus Here you own your home AND your land! This is a 2BR ( could be a 3 BR) 2BA manufactured home with 1,932sq ft under air! Light and bright, open concept living area, split bedroom floor plan, 3rd BR/Den/Office has built in desks for work space plus a closet too. Extremely spacious primary suite with huge walk in closet and access to the back screened poch, ensuite bathroom features double sinks, walk in shower plus tub. Indoor laundry room with washer & dryer, storage cabinets and utility sink too. Sit on the Very welcoming covered front porch or back screened-in lanai, and Enjoy the beautiful scenery and wildlife, and take in the beauty of the wooded surroundings. You have no neighbors on 1 side allowing for a sense of privacy. It's a straight shot to the boat ramp & fishing dock from the home. Very low monthly HOA fee for all the beautiful amenities! Being sold fully furnished and move in ready! All measurements are approximate.
/u.realgeeks.media/homesinorlando/NextHome-Neighborhood-Realty-Logo-Horizontal-OrangeOnWhite-Web-RGB.jpg)
Additional Information
- Taxes
- $2657
- Minimum Lease
- 3 Months
- Hoa Fee
- $121
- HOA Payment Schedule
- Monthly
- Maintenance Includes
- Pool
- Community Features
- Gated Community - No Guard, Golf Carts OK, Pool, No Deed Restriction
- Property Description
- One Story
- Zoning
- RES
- Interior Layout
- Ceiling Fans(s), Open Floorplan, Primary Bedroom Main Floor, Split Bedroom, Thermostat, Walk-In Closet(s), Window Treatments
- Interior Features
- Ceiling Fans(s), Open Floorplan, Primary Bedroom Main Floor, Split Bedroom, Thermostat, Walk-In Closet(s), Window Treatments
- Floor
- Carpet, Tile
- Appliances
- Dishwasher, Dryer, Electric Water Heater, Microwave, Range, Refrigerator, Washer
- Utilities
- Electricity Connected, Sewer Connected, Water Connected
- Heating
- Electric
- Air Conditioning
- Central Air
- Exterior Construction
- Vinyl Siding
- Exterior Features
- Private Mailbox, Sliding Doors
- Roof
- Shingle
- Foundation
- Pillar/Post/Pier
- Pool
- Community
- Garage Carport
- 2 Car Garage
- Garage Spaces
- 2
- Garage Dimensions
- 16x22
- Housing for Older Persons
- Yes
- Pets
- Allowed
- Flood Zone Code
- X500
- Parcel ID
- 8532-01-00-4120
- Legal Description
- LOT 412 LIGHTHOUSE COVE PHASE 2B MB 48 PGS 90-91 INC PER OR 4680 PG 3326 PER OR 5519 PG 2690 PER OR 6163 PG 2562 PER OR 7519 PG 0383
Listing courtesy of OCEANBREEZE PROPERTIES. 386-423-7538
Mortgage Calculator
StellarMLS is the source of this information via Internet Data Exchange Program. All listing information is deemed reliable but not guaranteed and should be independently verified through personal inspection by appropriate professionals. Listings displayed on this website may be subject to prior sale or removal from sale. Availability of any listing should always be independently verified. Listing information is provided for consumer personal, non-commercial use, solely to identify potential properties for potential purchase. All other use is strictly prohibited and may violate relevant federal and state law. Data last updated on