427 N Riverside Drive, Edgewater, FL 32132
- $2,700,000
- 4
- BD
- 5
- BA
- 3,750
- SqFt






- Sold Price
- $2,700,000
- List Price
- $2,850,000
- Status
- Sold
- Days on Market
- 0
- Closing Date
- Apr 17, 2025
- MLS#
- NS1084521
- Property Style
- Single Family
- Year Built
- 2007
- Bedrooms
- 4
- Bathrooms
- 5
- Baths Half
- 1
- Living Area
- 3,750
- Lot Size
- 19,760
- Acres
- 0.45
- Total Acreage
- 1/4 to less than 1/2
- Legal Subdivision Name
- Yelkca Terrace
- MLS Area Major
- Edgewater
Property Description
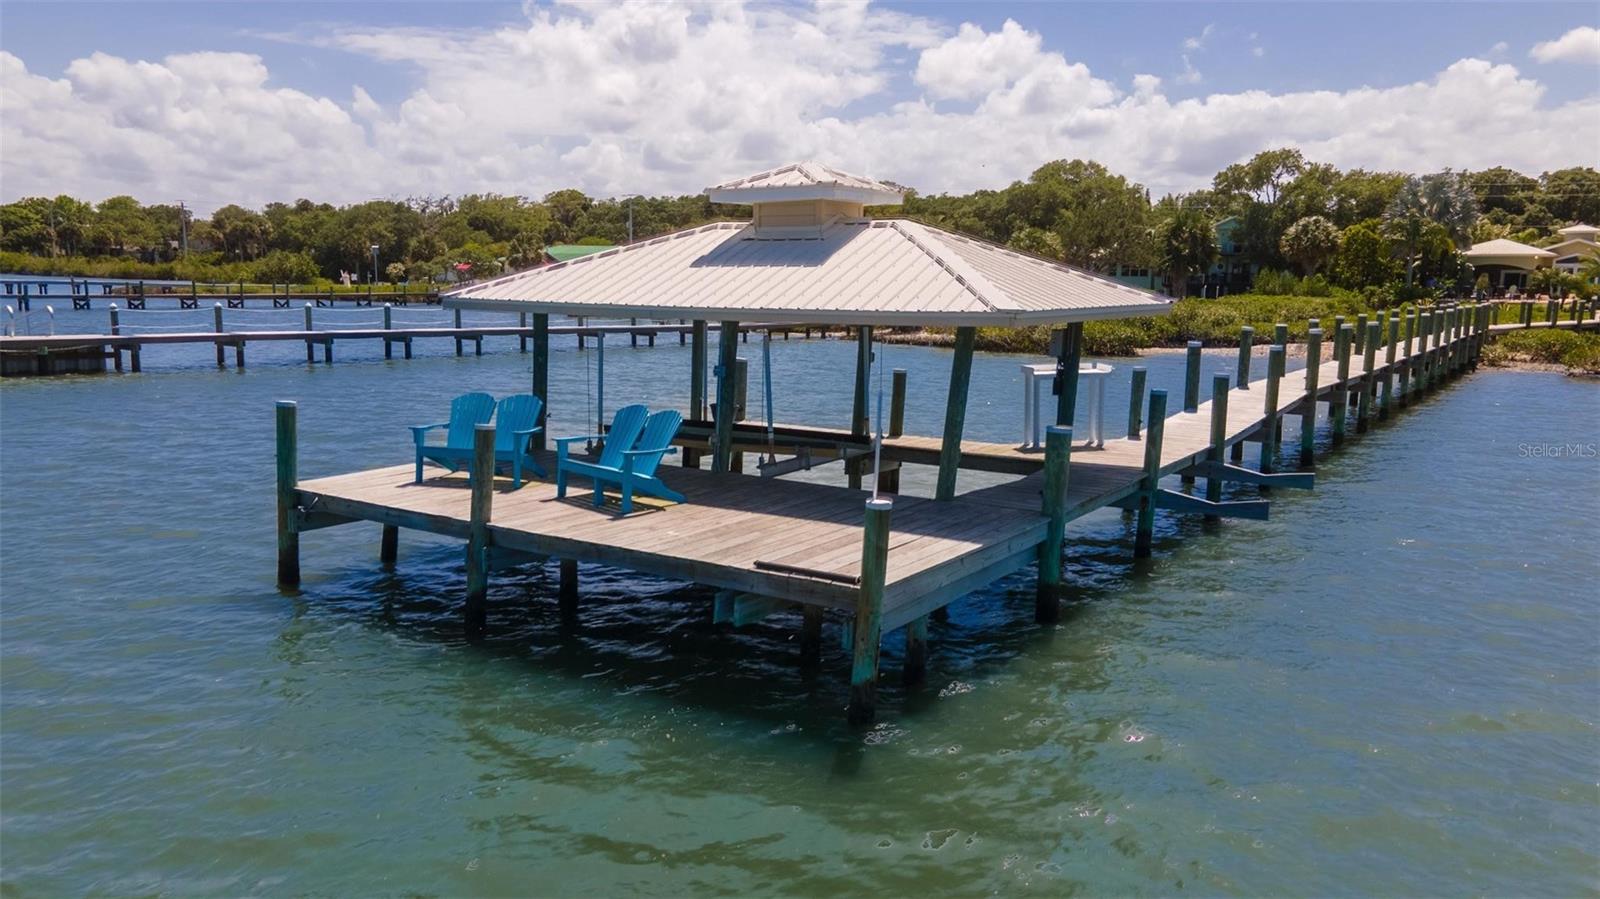
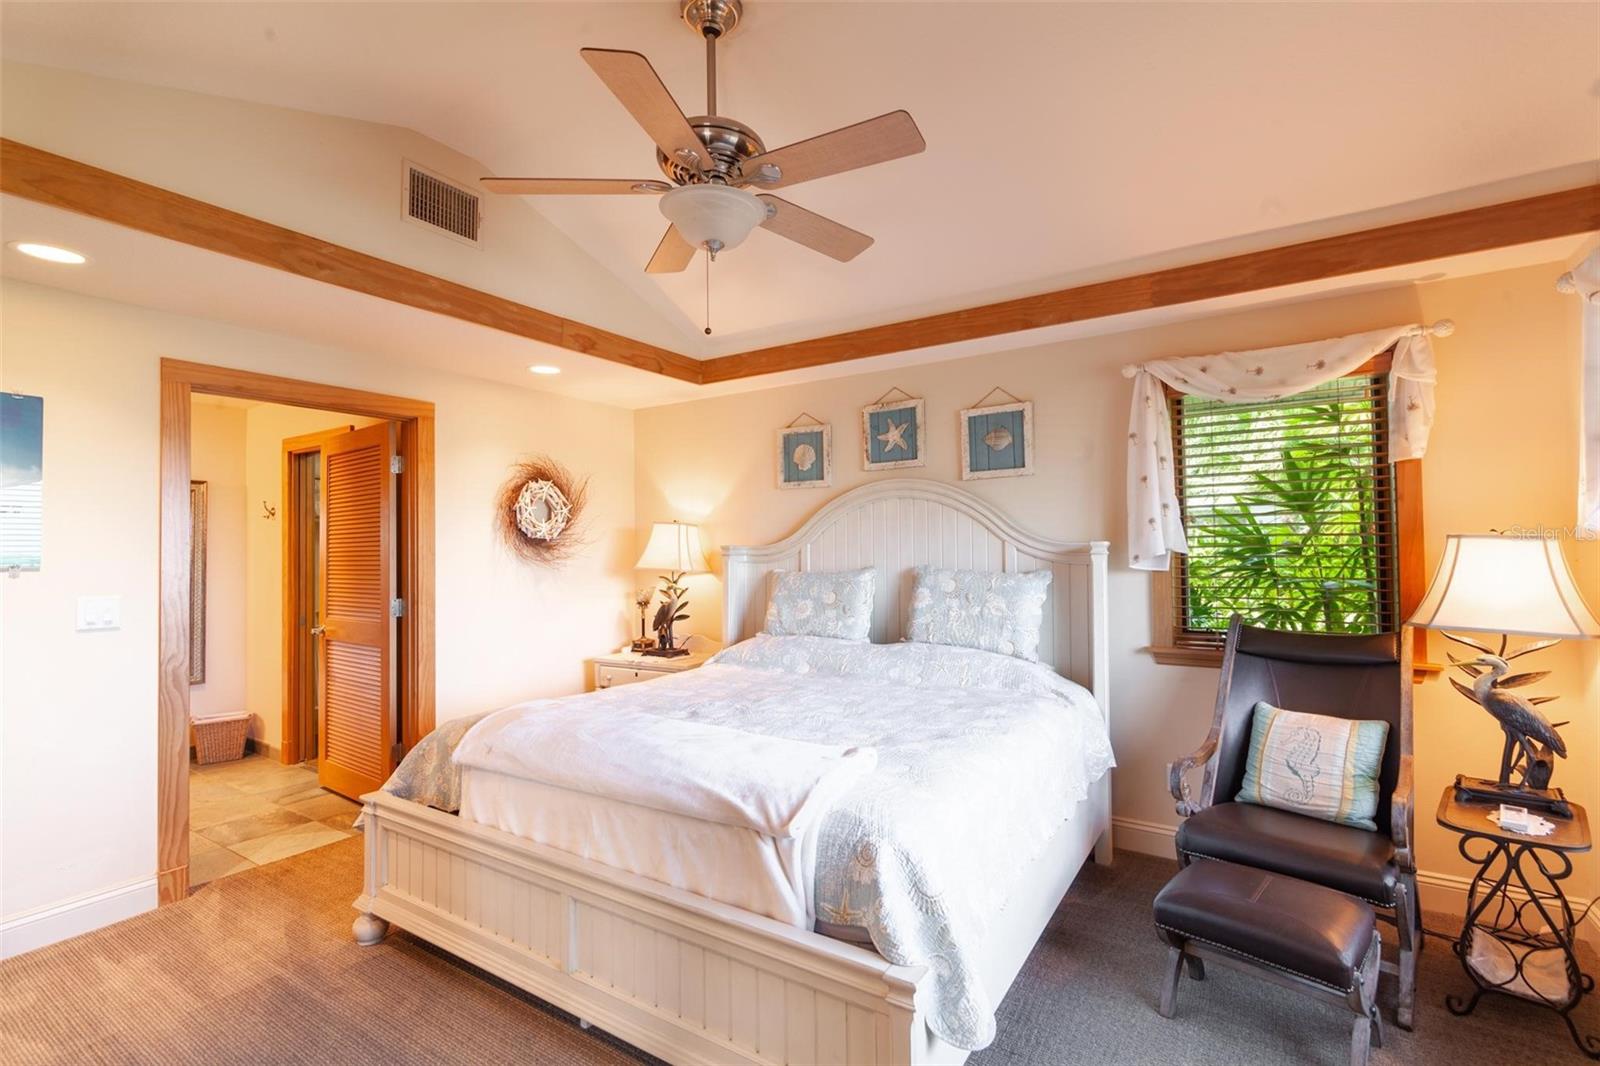
Custom Intracoastal 4 bedroom, 4.5 bath residence with fabulous pool, lanai and dock. Situated on almost half an acre, this property offers an amazing amount of privacy with stunning views. Ideal floorplan features master suites both upstairs and down. Another suite has sitting room and separate entrance and makes ideal in-law quarters. The kitchen is built for entertaining with large bar and large island providing lots of room for family and friends to gather. Stainless appliances, beautiful Cherry cabinetry, gleaming granite and tons of cabinet and counter space plus a perfectly situated butler’s pantry and laundry make multi-taking and organizing a breeze. The cozy family room with natural gas fireplace overlooks the lanai. The master suite has cathedral beamed ceilings, private riverfront balcony and marble bathroom with whirlpool tub. The downstairs suite overlooks a peaceful tidal cove. Travertine floors and Ipé decking. Jeldwynn impact windows, sliders, french doors and beautiful custom woodwork throughout. The covered lanai with wood-burning fireplace and summer kitchen overlook the resort-like gas heated salt pool and spa with private pool bath and changing room. Natural gas for tankless water heater, 16000kw generator, stove and summer kitchen. Covered dock with lift. Furniture negotiable. Note: A small portion of the home was existing in 1986 and was completely renovated in 2007 along with new additions & a second story.
/u.realgeeks.media/homesinorlando/NextHome-Neighborhood-Realty-Logo-Horizontal-OrangeOnWhite-Web-RGB.jpg)
Additional Information
- Taxes
- $36208
- Minimum Lease
- 1-7 Days
- Location
- City Limits
- Community Features
- No Deed Restriction
- Property Description
- Two Story
- Zoning
- R-1
- Interior Layout
- Cathedral Ceiling(s), Ceiling Fans(s), Eat-in Kitchen, Open Floorplan, Vaulted Ceiling(s), Walk-In Closet(s)
- Interior Features
- Cathedral Ceiling(s), Ceiling Fans(s), Eat-in Kitchen, Open Floorplan, Vaulted Ceiling(s), Walk-In Closet(s)
- Floor
- Carpet, Laminate, Tile, Travertine
- Appliances
- Dishwasher, Disposal, Dryer, Gas Water Heater, Microwave, Range, Refrigerator, Washer
- Utilities
- Electricity Connected, Natural Gas Connected, Sewer Connected, Water Connected
- Heating
- Central
- Air Conditioning
- Central Air
- Fireplace Description
- Family Room, Gas, Outside, Wood Burning
- Exterior Construction
- Concrete, Frame
- Exterior Features
- Balcony, Courtyard, French Doors, Irrigation System, Outdoor Kitchen
- Roof
- Metal
- Foundation
- Slab
- Pool
- Private
- Pool Type
- Indoor, Other, Outside Bath Access, Salt Water
- Garage Carport
- 2 Car Garage
- Garage Spaces
- 2
- Garage Dimensions
- 23x25
- Water Extras
- Lift - Covered
- Water View
- Intracoastal Waterway, River
- Water Frontage
- Intracoastal Waterway
- Pets
- Allowed
- Flood Zone Code
- AE
- Parcel ID
- 7450-08-03-0121
- Legal Description
- 50 17 34 W 120 FT OF SUBMERGED LAND E OF BLK C YELKA TERRACE MB 8 PG 55 PER OR 3818 PG 2825 PER OR 5580 PG 2160 PER OR 5588 PGS 0115-0118 INC PER OR 5979 PGS 1831-1834 INC PER D/C 6337 PG 0846 PER OR 7073 PG 2492
Listing courtesy of MAGNOLIA PROPERTIES.
Selling Office: MAGNOLIA PROPERTIES.Mortgage Calculator
StellarMLS is the source of this information via Internet Data Exchange Program. All listing information is deemed reliable but not guaranteed and should be independently verified through personal inspection by appropriate professionals. Listings displayed on this website may be subject to prior sale or removal from sale. Availability of any listing should always be independently verified. Listing information is provided for consumer personal, non-commercial use, solely to identify potential properties for potential purchase. All other use is strictly prohibited and may violate relevant federal and state law. Data last updated on