380 N Jefferson Street, Oakland, FL 34760
- $300,000
- Sold Price
- $300,000
- List Price
- $300,000
- Status
- Sold
- Days on Market
- 0
- Closing Date
- Jun 24, 2025
- MLS#
- J991372
- Lot Size
- 11,761
- Acres
- 0.27
- Total Acreage
- 1/4 to less than 1/2
- Legal Subdivision Name
- Briley Farm
- Complex/Comm Name
- Briley Farm
- MLS Area Major
- Oakland
Property Description
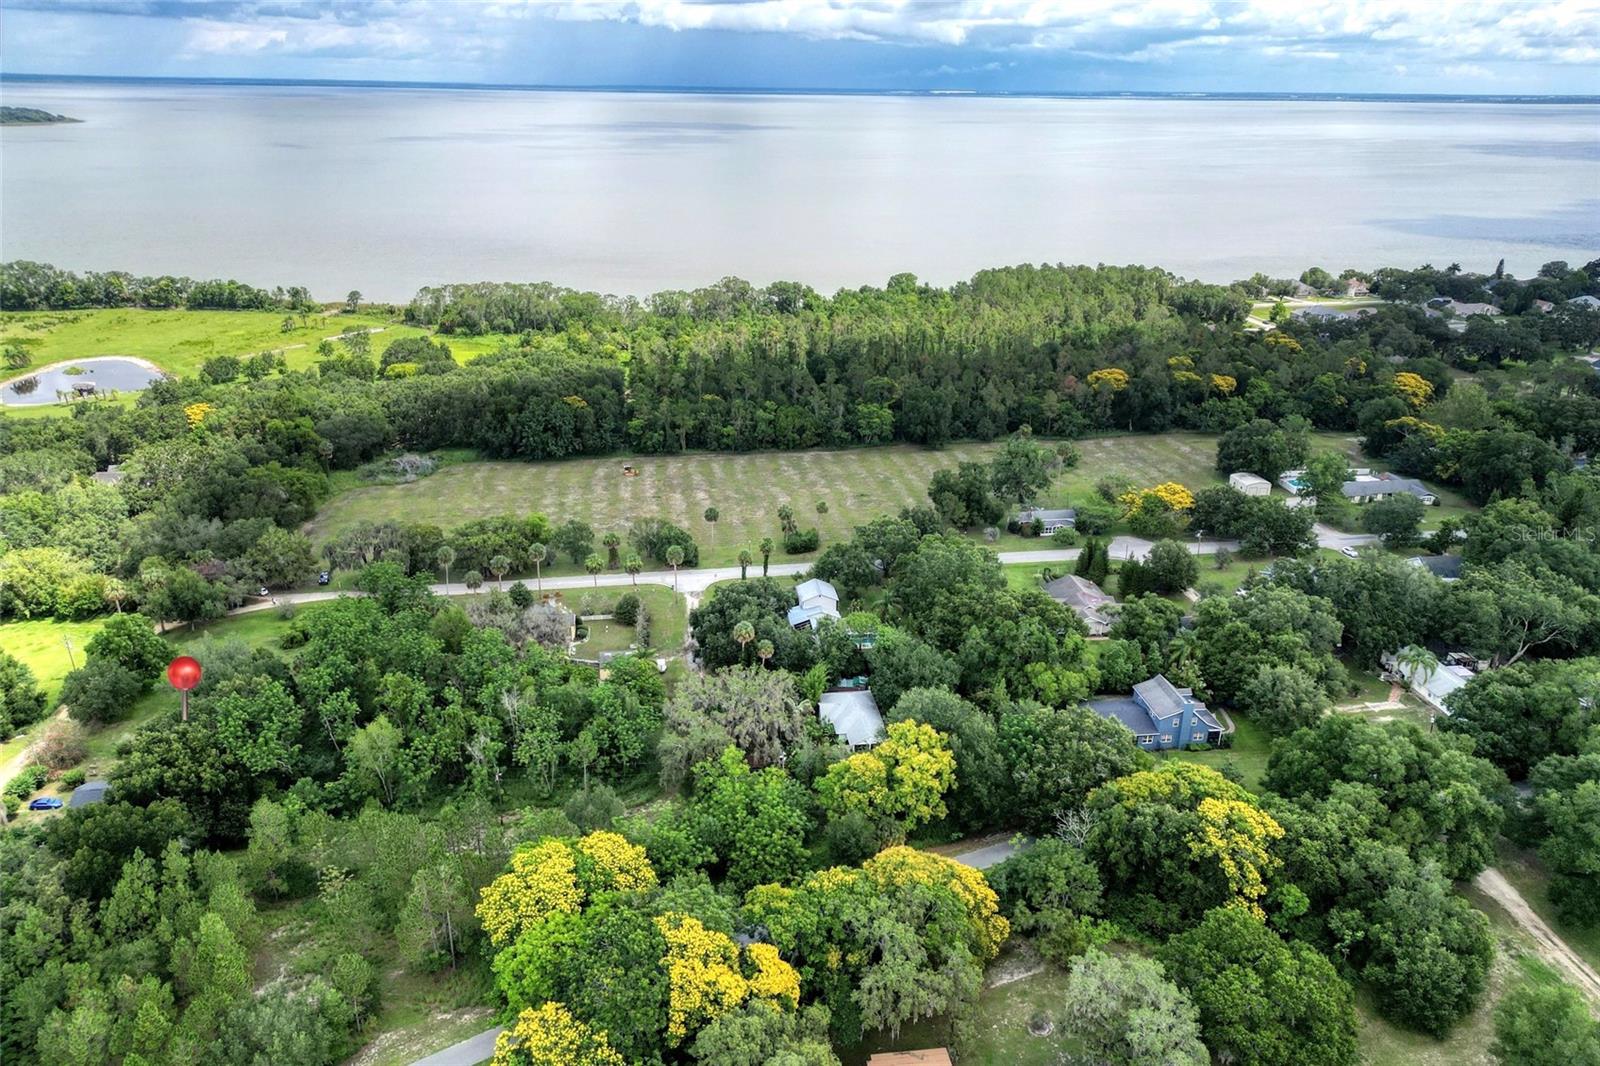
As Central Florida newest custom home community, Briley Farm rests comfortably on 111 acres of lush landscape in Oakland, Florida. The property is a seamless blend of charming Old Florida and modern-day luxury living, designed to provide the ultimate retreat for you, your family, and friends. Welcome to a world of luxury, craftsmanship, and design excellence! At Briley Farm you will have to opportunity to build with one of three of Central Florida’s leading custom home builders, Element Home Builders, Pioneer Builders, and J&J Builders. Each residence will be meticulously designed to complement its natural surroundings, with spacious floor plans that flow from room to room, planned to be airy yet cozy and ready for your personal touch. At Briley Farm, you'll find a seamless combination of residential luxury and convenience, with homes built for enjoying the best of indoors and out. Briley Farm boasts serene scenery as a picturesque backdrop for new home construction, while still near shopping, restaurants, and major highways. At Briley Farm you'll discover comfortable countryside living under a canopy of welcoming trees, set to embody the lifestyle for which you've been searching, all nestled away from life's demands.
/u.realgeeks.media/homesinorlando/NextHome-Neighborhood-Realty-Logo-Horizontal-OrangeOnWhite-Web-RGB.jpg)
Additional Information
- Taxes
- $2562
- Hoa Fee
- $1,800
- HOA Payment Schedule
- Annually
- Community Features
- No Deed Restriction
- Zoning
- R-1A
- Utilities
- Electricity Available, Natural Gas Available, Sewer Available
- Pool
- No Pool
- Flood Zone Code
- X
- Parcel ID
- 20-22-27-0890-00-131
- Legal Description
- BRILEY FARM PHASE 1A 107/94 PORTION OF LOT 13 DESC AS COMM AT NW COR OF TH S0-9-12W 79.86 FT TO POB TH S89-45-39E 135.78FT TH S0-15-58W 86.1 FT TH N89-45-39W 135.62 FT TH N0-9-12E 86.1 FT TO POB
Listing courtesy of STELLAR NON-MEMBER OFFICE.
Selling Office: REGENCY REAL ESTATE LLC.Mortgage Calculator
StellarMLS is the source of this information via Internet Data Exchange Program. All listing information is deemed reliable but not guaranteed and should be independently verified through personal inspection by appropriate professionals. Listings displayed on this website may be subject to prior sale or removal from sale. Availability of any listing should always be independently verified. Listing information is provided for consumer personal, non-commercial use, solely to identify potential properties for potential purchase. All other use is strictly prohibited and may violate relevant federal and state law. Data last updated on