14610 Seton Creek Boulevard, Winter Garden, FL 34787
- $488,000
- 3
- BD
- 3
- BA
- 1,916
- SqFt





- List Price
- $488,000
- Status
- Pending
- Days on Market
- 49
- MLS#
- GC540630
- Property Style
- Single Family
- Year Built
- 2016
- Bedrooms
- 3
- Bathrooms
- 3
- Baths Half
- 1
- Living Area
- 1,916
- Lot Size
- 2,953
- Acres
- 0.07
- Total Acreage
- 0 to less than 1/4
- Legal Subdivision Name
- Watermark Ph 1b
- MLS Area Major
- Winter Garden/Oakland
Property Description
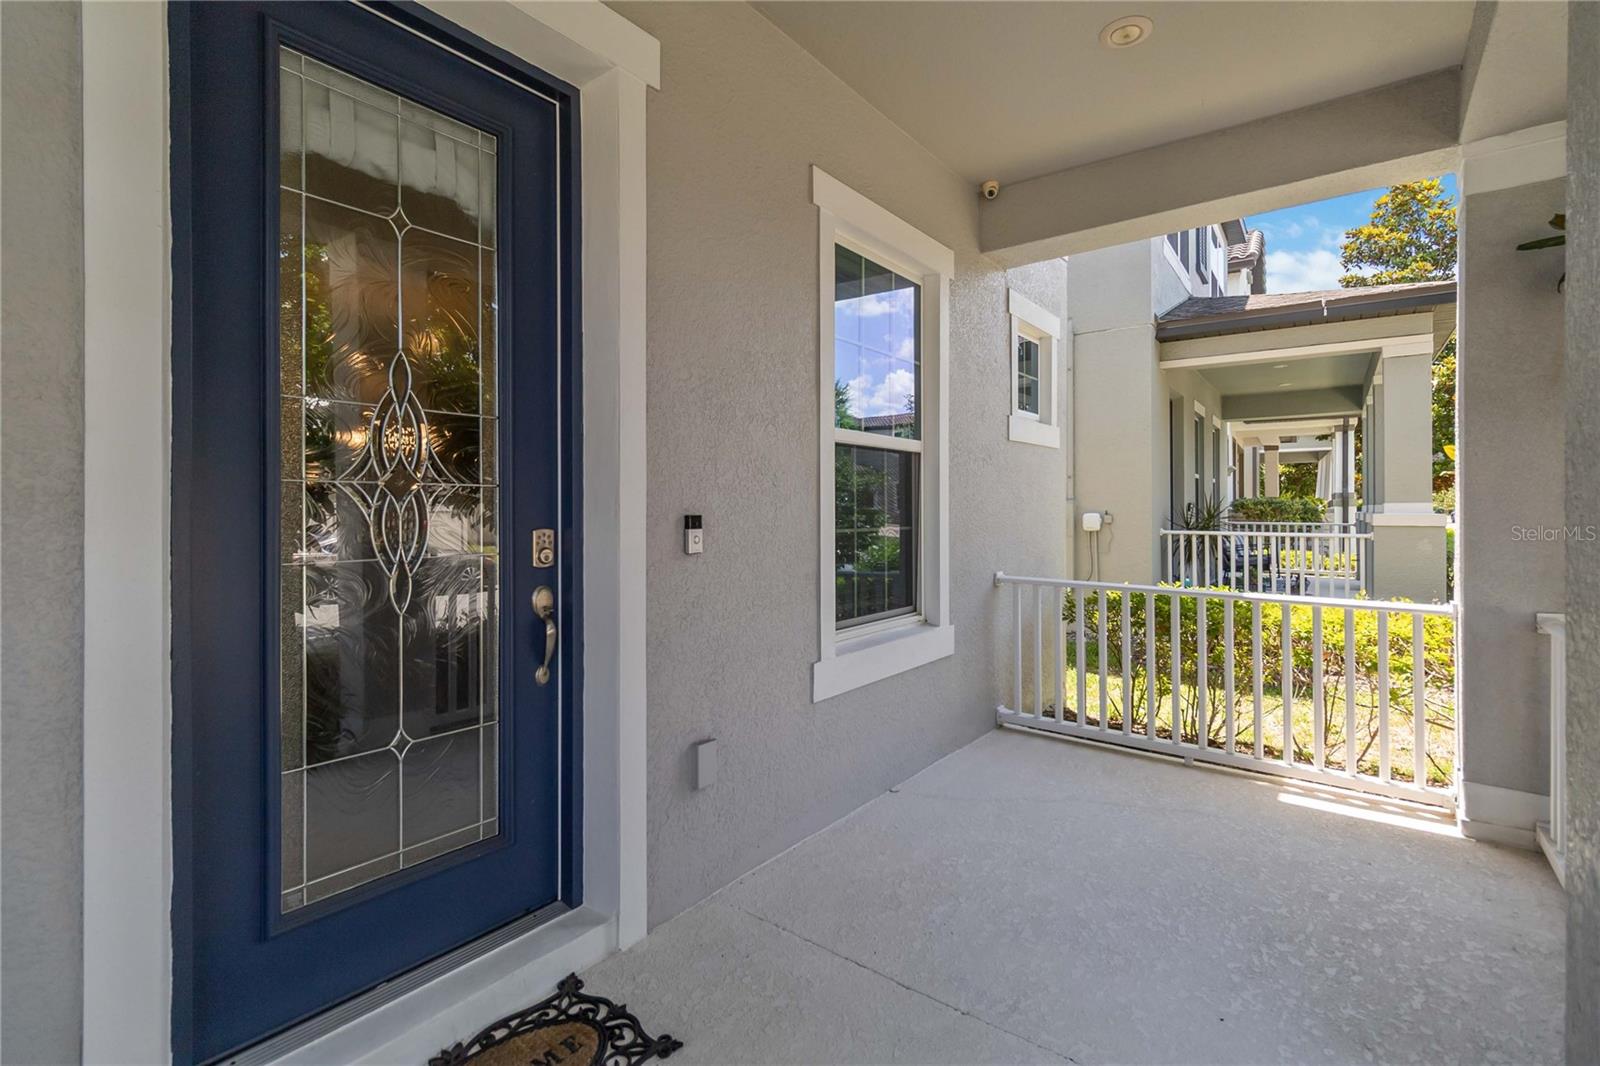
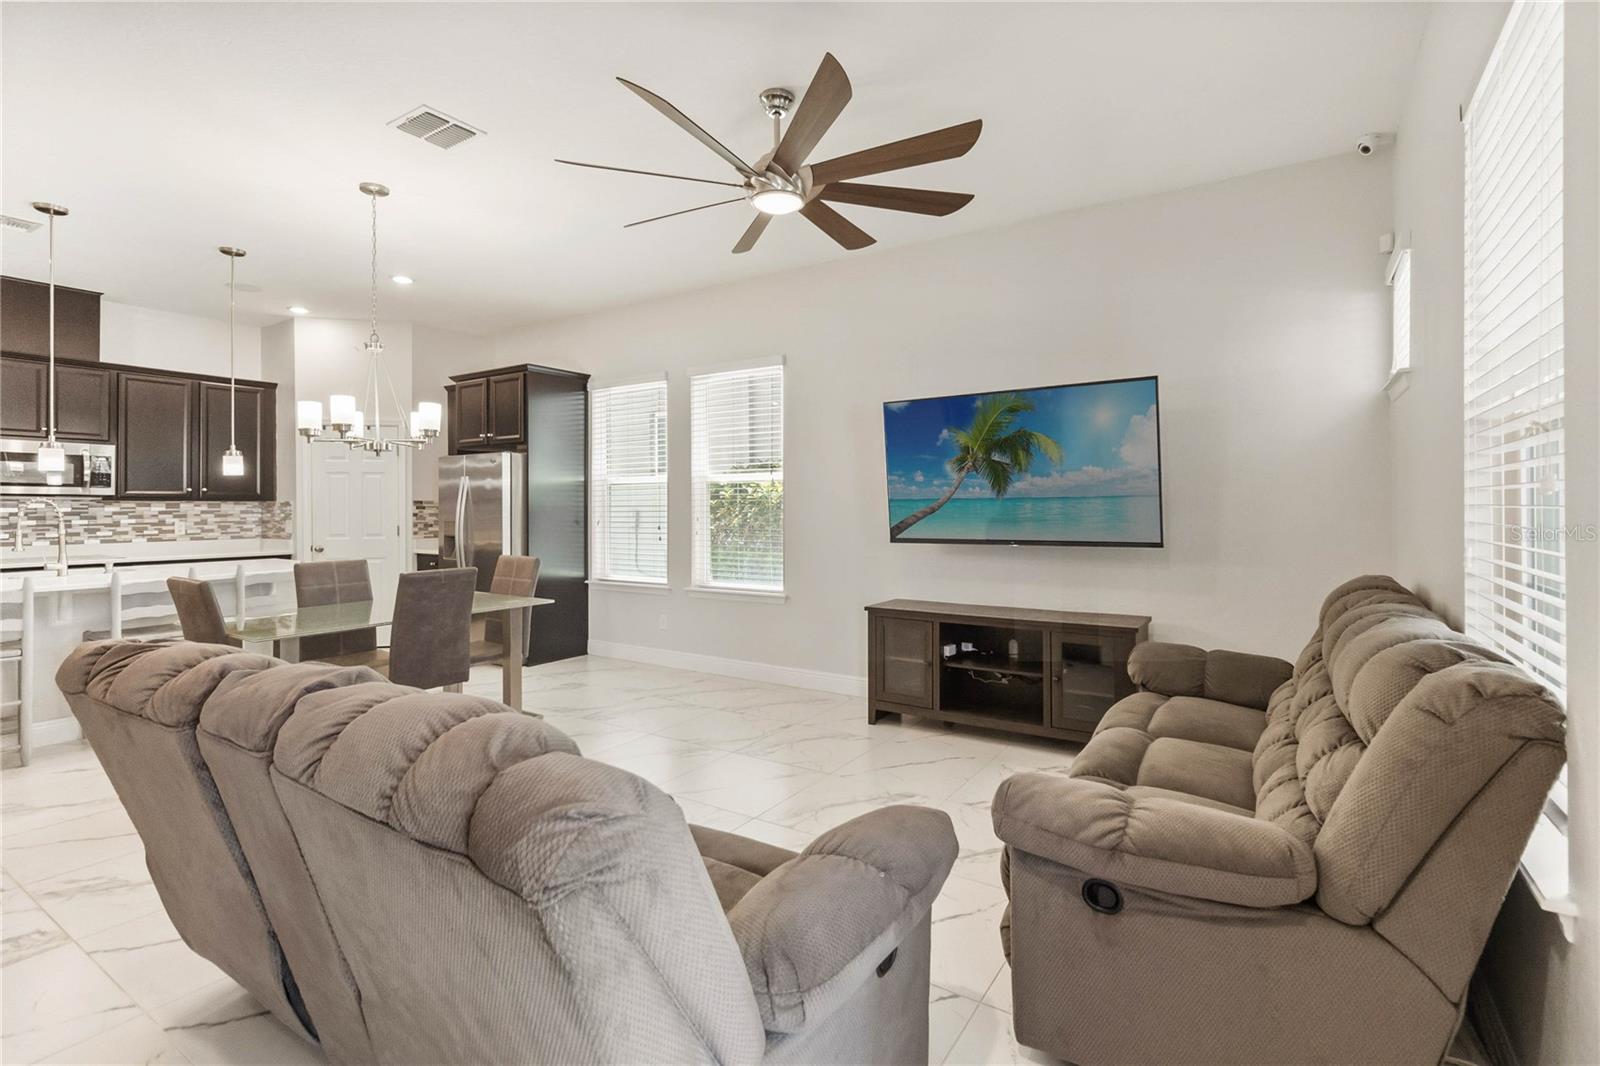
Under contract-accepting backup offers. Welcome to this beautifully maintained 3-bedroom, 2.5-bath home located in the highly desirable Watermark community in Winter Garden! This home features a bright open-concept floor plan where the kitchen, dining, and living areas seamlessly flow together — perfect for entertaining and everyday living. Upstairs, you’ll find all three bedrooms, two full bathrooms, a convenient upstairs laundry room, and an additional flex space ideal for a playroom, office space, media room, or second family room. The spacious primary suite offers privacy, while the two secondary bedrooms share access to a charming private balcony overlooking the neighborhood. A downstairs half bath adds convenience for guests. Additional features include a 2-car garage, energy-efficient solar panels, and thoughtfully designed living spaces throughout. Enjoy an unbeatable location with Starbucks, Walgreens, restaurants, shopping, and everyday conveniences all in close proximity. For Disney lovers, Magic Kingdom is approximately 9 miles away and Disney Springs is about 12 miles away, making this an ideal primary residence, vacation home, or investment opportunity. Residents of Watermark enjoy resort-style amenities including a community pool, tennis courts, clubhouse, playground, fitness center, and scenic walking trails. This home offers the perfect combination of location, lifestyle, and modern Florida living!
/u.realgeeks.media/homesinorlando/NextHome-Neighborhood-Realty-Logo-Horizontal-OrangeOnWhite-Web-RGB.jpg)
Additional Information
- Taxes
- $5964
- Minimum Lease
- 8-12 Months
- HOA Fee
- $164
- HOA Payment Schedule
- Monthly
- Community Features
- No Deed Restriction
- Property Description
- Two Story
- Zoning
- P-D
- Interior Layout
- Ceiling Fans(s), Living Room/Dining Room Combo, PrimaryBedroom Upstairs, Thermostat, Tray Ceiling(s), Walk-In Closet(s)
- Interior Features
- Ceiling Fans(s), Living Room/Dining Room Combo, PrimaryBedroom Upstairs, Thermostat, Tray Ceiling(s), Walk-In Closet(s)
- Floor
- Carpet, Ceramic Tile
- Appliances
- Built-In Oven, Cooktop, Dishwasher, Disposal, Dryer, Electric Water Heater, Exhaust Fan, Freezer, Ice Maker, Microwave, Refrigerator, Washer
- Utilities
- BB/HS Internet Available, Cable Available, Electricity Connected, Fire Hydrant, Sewer Connected, Water Connected
- Heating
- Central, Electric
- Air Conditioning
- Central Air
- Exterior Construction
- Block, Stucco
- Exterior Features
- Balcony, Lighting, Sidewalk
- Roof
- Shingle
- Foundation
- Slab
- Pool
- No Pool
- Garage Carport
- 2 Car Garage
- Garage Spaces
- 2
- Pets
- Allowed
- Flood Zone Code
- X
- Parcel ID
- 04-24-27-7551-01-670
- Legal Description
- WATERMARK PHASE 1B 84/32 LOT 167
Listing courtesy of CROSS KEYS REALTY, INC.. 352-505-5049
Mortgage Calculator
StellarMLS is the source of this information via Internet Data Exchange Program. All listing information is deemed reliable but not guaranteed and should be independently verified through personal inspection by appropriate professionals. Listings displayed on this website may be subject to prior sale or removal from sale. Availability of any listing should always be independently verified. Listing information is provided for consumer personal, non-commercial use, solely to identify potential properties for potential purchase. All other use is strictly prohibited and may violate relevant federal and state law. Data last updated on