1105 Doris Street, Altamonte Springs, FL 32714
- $3,500
- 3
- BD
- 2
- BA
- 1,713
- SqFt






- List Price
- $3,500
- Status
- Active
- Days on Market
- 10
- MLS#
- G5115840
- Property Style
- Single Family
- Year Built
- 1978
- Bedrooms
- 3
- Bathrooms
- 2
- Living Area
- 1,713
- Lot Size
- 9,744
- Acres
- 0.22
- Legal Subdivision Name
- Villa Brantley
- MLS Area Major
- Altamonte Springs West/Forest City
Property Description
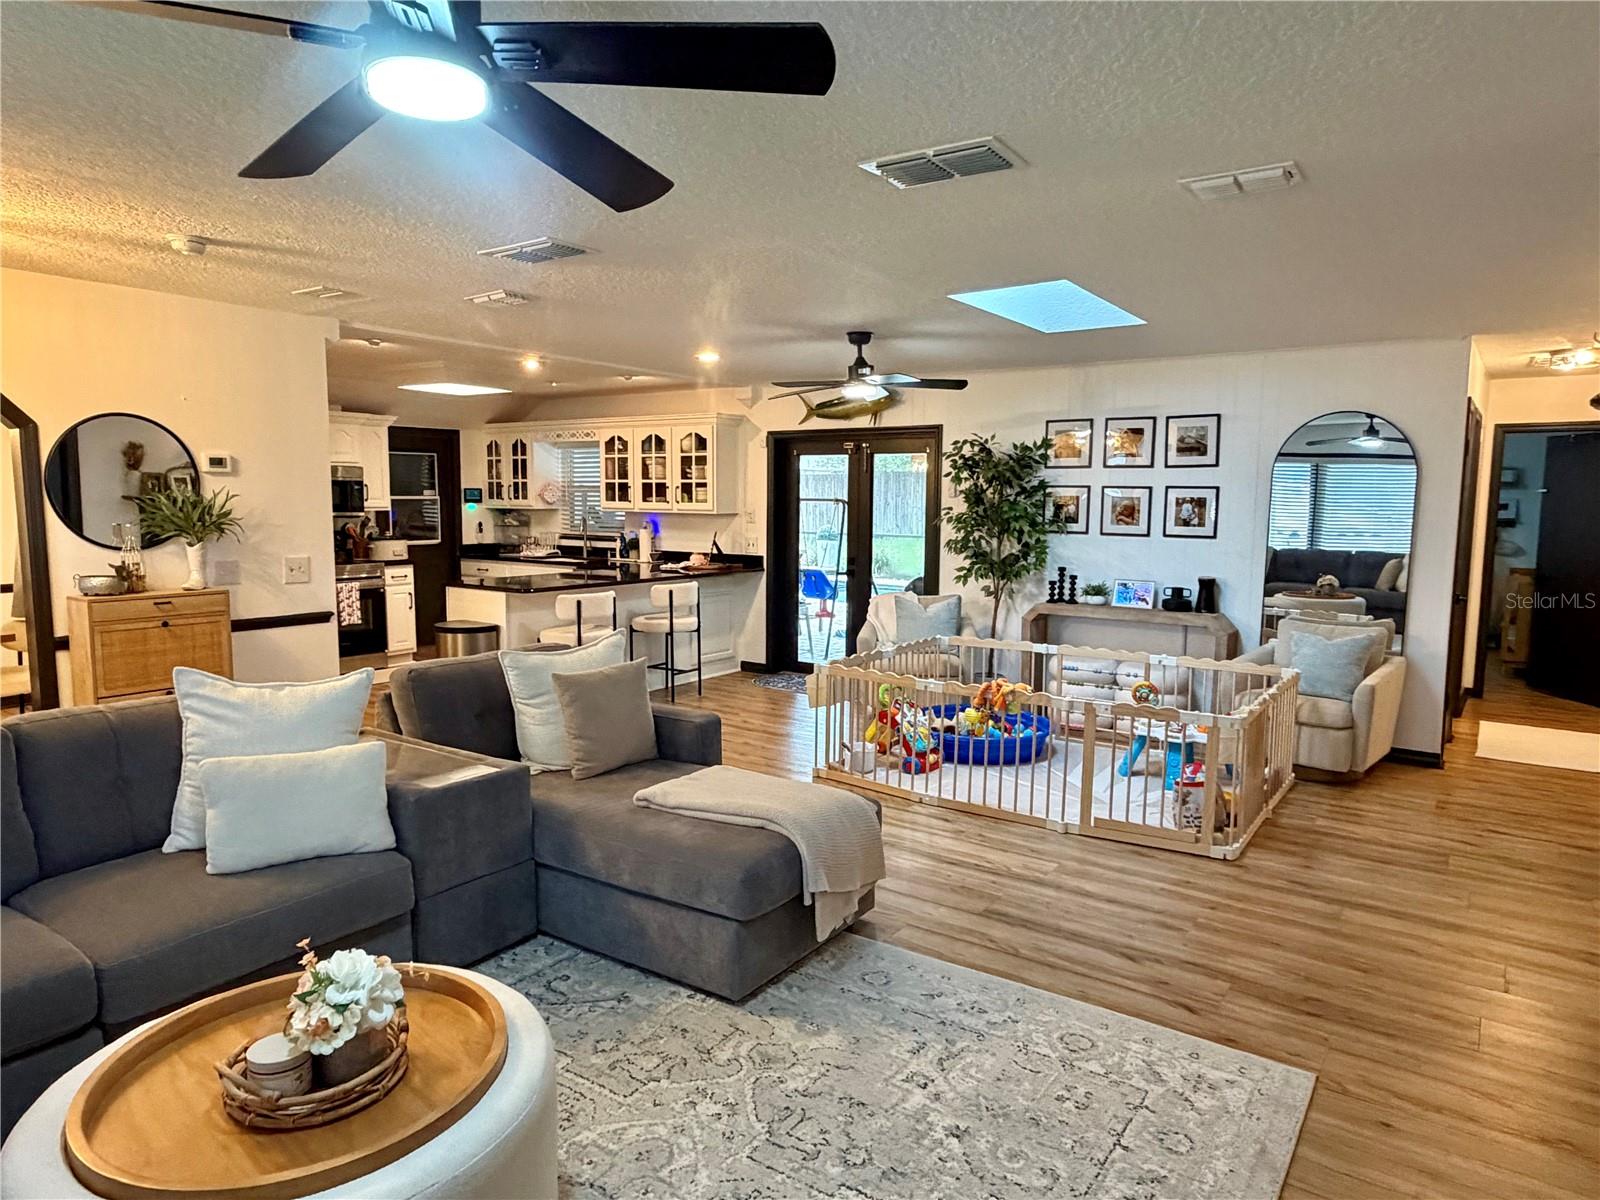
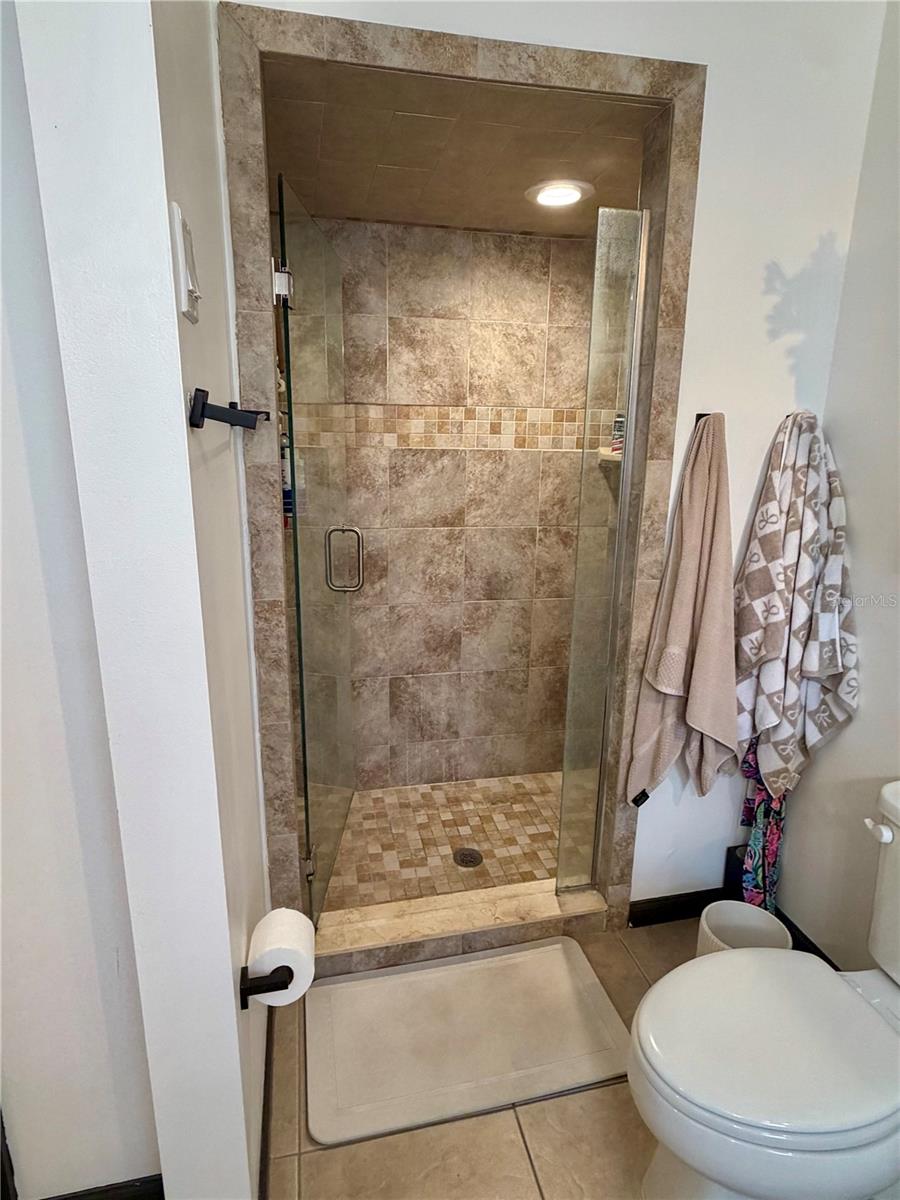
Welcome home to this beautiful and nicely maintained 3-bedroom, 2-bathroom residence offering the ideal blend of comfort and Florida outdoor living! Featuring a bright, open-concept floor plan, this home boasts both a cozy eat-in kitchen for casual meals and a formal private dining room perfect for hosting guests. Step outside into your private tropical oasis. The expansive, fully screened patio centers around a sparkling saltwater pool and features a built-in grill with a compact refrigerator—ideal for weekend entertaining. Situated on nearly a quarter-acre lot, the property offers beautiful mature landscaping and a fully fenced backyard for ultimate privacy. Conveniently located near local shopping, dining, and main thoroughfares. Tenant must set up electrical, water, and other services directly. Owner will provide lawn care, pool service, and pest service. Home has working Vivint Security system that the owner will keep active, renter has to setup their own password. First months rent and one month security deposit, all due at signing. Annual lease only. One pet up to 60lbs accepted. Tenant background fee is $45 per applicant. Must submit required information for the credit check.
/u.realgeeks.media/homesinorlando/NextHome-Neighborhood-Realty-Logo-Horizontal-OrangeOnWhite-Web-RGB.jpg)
Additional Information
- Minimum Lease
- 1-2 Years
- Location
- Landscaped, Sidewalk
- Community Features
- No Deed Restriction
- Property Description
- One Story
- Interior Layout
- Ceiling Fans(s), Eat-in Kitchen, Open Floorplan, Primary Bedroom Main Floor, Solid Surface Counters, Walk-In Closet(s)
- Interior Features
- Ceiling Fans(s), Eat-in Kitchen, Open Floorplan, Primary Bedroom Main Floor, Solid Surface Counters, Walk-In Closet(s)
- Floor
- Laminate, Tile
- Appliances
- Dishwasher, Disposal, Dryer, Electric Water Heater, Microwave, Range, Refrigerator, Solar Hot Water, Washer
- Heating
- Central
- Air Conditioning
- Central Air
- Fireplace Description
- Wood Burning
- Exterior Features
- Outdoor Grill, Rain Gutters, Sidewalk
- Pool
- Private
- Pool Type
- In Ground, Salt Water, Screen Enclosure
- Garage Carport
- 2 Car Garage
- Garage Spaces
- 2
- Fences
- Back Yard
- Pets
- Allowed
- Pet Fee Non Refundable
- 350
- Max Pet Weight
- 60
- Pet Size
- Medium (36-60 Lbs.)
- Flood Zone Code
- X
- Parcel ID
- 08-21-29-516-0000-0550
Listing courtesy of BHHS FLORIDA REALTY. 352-729-7325
Mortgage Calculator
StellarMLS is the source of this information via Internet Data Exchange Program. All listing information is deemed reliable but not guaranteed and should be independently verified through personal inspection by appropriate professionals. Listings displayed on this website may be subject to prior sale or removal from sale. Availability of any listing should always be independently verified. Listing information is provided for consumer personal, non-commercial use, solely to identify potential properties for potential purchase. All other use is strictly prohibited and may violate relevant federal and state law. Data last updated on