757 Primrose Willow Way, Apopka, FL 32712
- $925,000
- 5
- BD
- 5
- BA
- 4,049
- SqFt




- Sold Price
- $925,000
- List Price
- $979,900
- Status
- Sold
- Days on Market
- 13
- Closing Date
- Jun 28, 2024
- MLS#
- G5082011
- Property Style
- Single Family
- Architectural Style
- Craftsman
- Year Built
- 2020
- Bedrooms
- 5
- Bathrooms
- 5
- Baths Half
- 1
- Living Area
- 4,049
- Lot Size
- 29,992
- Acres
- 0.69
- Total Acreage
- 1/2 to less than 1
- Legal Subdivision Name
- Lakeshore Of Wekiva
- MLS Area Major
- Apopka
Property Description
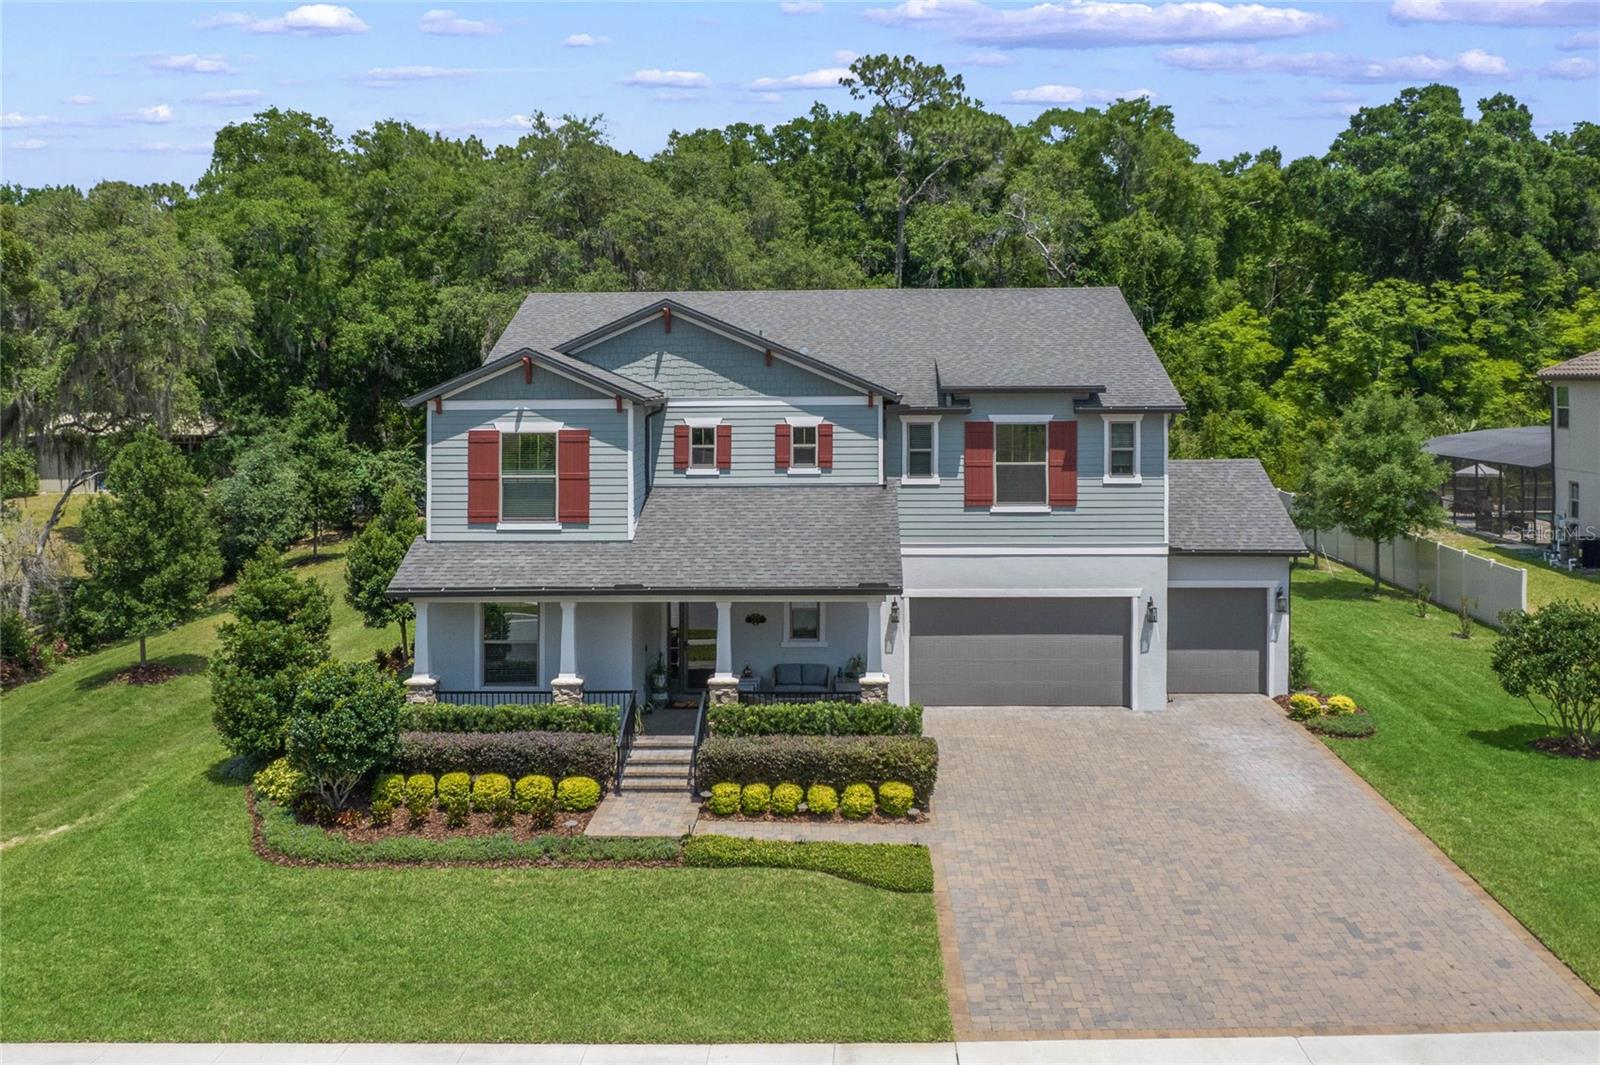
This Craftsman-style home is a true gem, brimming with thoughtful design elements and luxurious amenities. As you step inside, the meticulous attention to detail is immediately apparent from the elegant formal living and dining areas to the spacious family room with its soaring ceiling and open-concept kitchen and breakfast area. The primary suite on the first floor offers a tranquil retreat, complete with a spa like ensuite bath featuring an oversized walk-in shower and designer walk-in closet. Energy efficiency is a priority with its Energy Star rating and double-paned windows, ensuring comfort and savings. The kitchen is a chef's dream, boasting upgraded soft close cabinetry, Kitchen Aid appliances, Quartz countertops and a convenient Butler's pantry. The home is designed for both entertaining and everyday living, with five bedrooms, four full baths and a powder room, plus a loft and multi-purpose bonus room on the second floor. The outdoor space is equally impressive with a huge screened lanai featuring an outdoor kitchen and patio overlooking the sparkling pool with water features. The Intellibrite lighting system adds ambiance to the pool area while the oversized commercial grade heater ensures year round enjoyment. Natural gas fuels various amenities including the range top, dryer, grill, hot water heater and decorative fire bowls, while the oven operates electronically. The three car garage is finished with epoxy flooring and stuccoed walls for a polished look. The lot includes extra conservation area in the back, an outdoor firepit, drip irrigation and stunning landscape lighting. Unique to the community is a front porch perfect for enjoying breathtaking sunsets. Overall, this home offers the perfect blend of elegance, comfort and functionality, creating a truly exceptional living experience.
/u.realgeeks.media/homesinorlando/NextHome-Neighborhood-Realty-Logo-Horizontal-OrangeOnWhite-Web-RGB.jpg)
Additional Information
- Taxes
- $7384
- Minimum Lease
- 8-12 Months
- HOA Fee
- $210
- HOA Payment Schedule
- Monthly
- Maintenance Includes
- Cable TV, Internet
- Location
- Cul-De-Sac, City Limits, Landscaped, Oversized Lot, Sidewalk, Sloped, Paved
- Community Features
- Gated Community - No Guard, Park, Playground, Sidewalks, No Deed Restriction
- Property Description
- Two Story, Attached
- Zoning
- PUD
- Interior Layout
- Kitchen/Family Room Combo, Solid Wood Cabinets, Tray Ceiling(s), Built-in Features, Eat-in Kitchen, High Ceilings, Living Room/Dining Room Combo, Primary Bedroom Main Floor, Solid Surface Counters, Stone Counters, Thermostat, Walk-In Closet(s), Smart Home
- Interior Features
- Kitchen/Family Room Combo, Solid Wood Cabinets, Tray Ceiling(s), Built-in Features, Eat-in Kitchen, High Ceilings, Living Room/Dining Room Combo, Primary Bedroom Main Floor, Solid Surface Counters, Stone Counters, Thermostat, Walk-In Closet(s), Smart Home
- Floor
- Laminate, Carpet, Ceramic Tile
- Appliances
- Cooktop, Dishwasher, Disposal, Dryer, Gas Water Heater, Microwave, Range, Range Hood, Refrigerator, Washer
- Utilities
- Underground Utilities, BB/HS Internet Available, Electricity Connected, Sewer Connected, Street Lights, Water Connected, Natural Gas Connected
- Heating
- Central
- Air Conditioning
- Central Air
- Exterior Construction
- Block, HardiPlank Type, Stucco, Wood Frame
- Exterior Features
- Irrigation System, Lighting, Outdoor Kitchen, Outdoor Shower, Rain Gutters, Sidewalk, Sliding Doors
- Roof
- Shingle
- Foundation
- Slab
- Pool
- Private
- Pool Type
- Fiber Optic Lighting, Gunite, Heated, In Ground, Salt Water, Screen Enclosure
- Garage Carport
- 3 Car Garage
- Garage Spaces
- 3
- Garage Features
- Driveway, Garage Door Opener, Oversized
- Elementary School
- Clay Springs Elem
- Middle School
- Apopka Middle
- High School
- Apopka High
- Fences
- Vinyl
- Pets
- Allowed
- Flood Zone Code
- X
- Parcel ID
- 03-21-28-4835-00-130
- Legal Description
- LAKESHORE OF WEKIVA 95/141 LOT 13
Listing courtesy of ARROWSMITH REALTY, INC. 407-992-8955
Selling Office: KELLER WILLIAMS HERITAGE REALTY.Mortgage Calculator
StellarMLS is the source of this information via Internet Data Exchange Program. All listing information is deemed reliable but not guaranteed and should be independently verified through personal inspection by appropriate professionals. Listings displayed on this website may be subject to prior sale or removal from sale. Availability of any listing should always be independently verified. Listing information is provided for consumer personal, non-commercial use, solely to identify potential properties for potential purchase. All other use is strictly prohibited and may violate relevant federal and state law. Data last updated on