1111 E 3rd Avenue, Mount Dora, FL 32757
- $460,000
- 4
- BD
- 2
- BA
- 2,360
- SqFt




- Sold Price
- $460,000
- List Price
- $475,000
- Status
- Sold
- Days on Market
- 6
- Closing Date
- Feb 28, 2024
- MLS#
- G5077495
- Property Style
- Duplex
- Year Built
- 1978
- Bedrooms
- 4
- Bathrooms
- 2
- Living Area
- 2,360
- Lot Size
- 14,045
- Acres
- 0.32
- Total Acreage
- 1/4 to less than 1/2
- MLS Area Major
- Mount Dora
Property Description
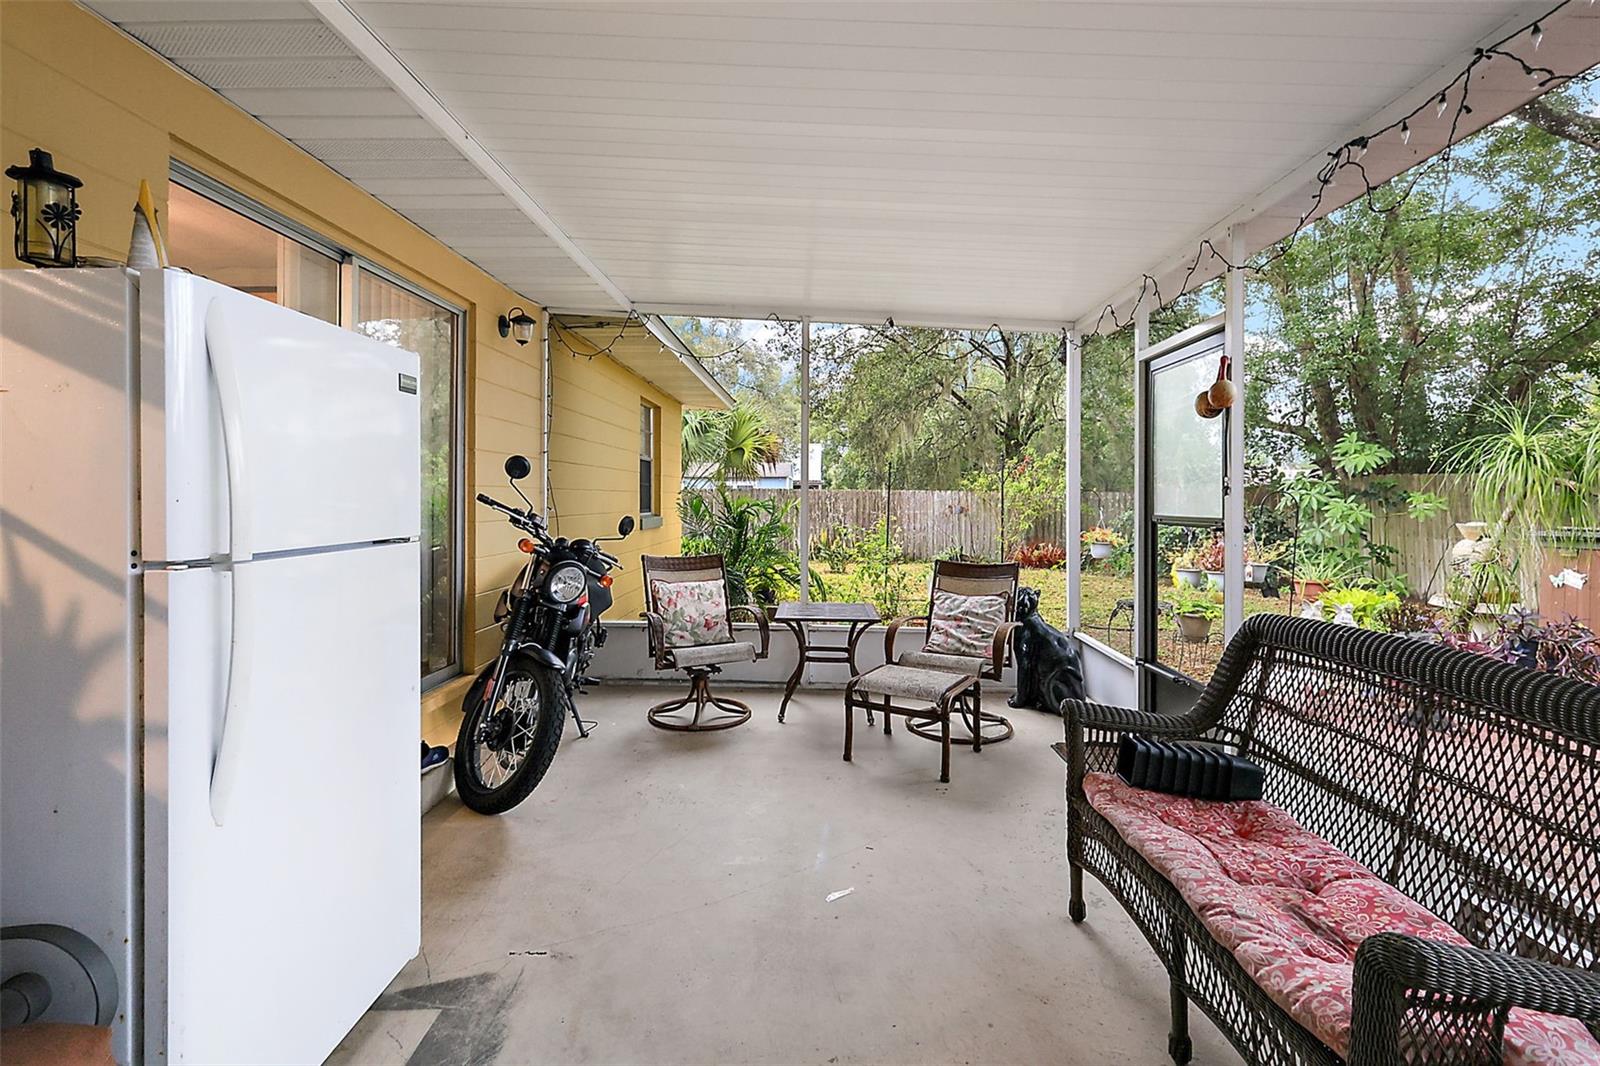
WELL-MAINTAINED, UPDATED 4/2 INCOME-PRODUCING DUPLEX IN THE HEART OF BEAUTIFUL HISTORIC DOWNTOWN MOUNT DORA. Rich in history and brimming with charm, downtown Mount Dora has long since been likened to a New England Seaside village. This lakeside town is known for its antiques, art galleries, fine dining, whimsical retail shops, full-service marina, famed art festivals, and amazing holiday lights display. Combining this with mild winters, easy access to the west and east coast beaches, and year-round outdoor living makes it an ideal town for snowbirds or anyone wanting to experience the sunny, casual, laid-back Florida lifestyle in a hip and charming town. Imagine owning this renovated duplex property as your winter retreat while renting out the other side. Or rent both sides out as a vacation or long-term rental. There are so many possibilities. This corner property has sturdy block construction with a new roof in 2022. The entire exterior was freshly painted in 2023, and some windows have been replaced. The ‘L’ shape layout on a corner lot affords both units extra privacy from one another. Unit 1 offers a driveway and covered carport with a door leading into the living/dining area. Lovely wood laminate flooring flows throughout the open living areas, with tile in the two bedrooms and bathroom. The primary bedroom and secondary bedroom are both spacious, with double-door closets. They share the full hallway bathroom with a tub and shower combo. Off the living room is the well-appointed kitchen with Oak cabinetry, beadboard backsplash, granite-look laminate counters, stainless appliances, a wall of cabinetry, and counter/desk space ideal as a breakfast bar, buffet, homework or home-office station, or crafting area. Through the kitchen is a laundry room and then a private bonus room/flex space with a private entrance. This could be a third bedroom, fitness room, kid’s playroom, etc. To top it off, there’s a private, screened lanai and sun patio backyard. Unit 2 is currently leased and offers two driveways with covered carports. Inside is a light, bright interior with neutral tones and tile flooring. The spacious living/dining area is adjacent to the kitchen with wood cabinetry and access to a huge utility room. This room has the washer/dryer hook-ups, with loads of space for a pantry and more! It could be a home office, craft, or gaming room. Two spacious bedrooms share the full hallway bathroom with a tub and shower combo. Dine or relax on the spacious screened lanai. Within a mere few blocks, you can be sipping coffee or wine at one of the many popular cafes. Learn ceramics at the locally owned pottery shop, shop ‘til your heart’s content in the many fun and trendy retail shops, have dinner at a local fine dining restaurant, and then take a sunset cruise through the famous Dora Canal to top off the day before you (or your tenants) head home.
/u.realgeeks.media/homesinorlando/NextHome-Neighborhood-Realty-Logo-Horizontal-OrangeOnWhite-Web-RGB.jpg)
Additional Information
- Taxes
- $4206
- Minimum Lease
- No Minimum
- Annual Gross Income
- 38400
- Location
- Corner Lot, City Limits, Landscaped
- Community Features
- No Deed Restriction
- Property Description
- One Story
- Zoning
- R-2
- Interior Layout
- Built-in Features, Ceiling Fans(s), Eat-in Kitchen, Primary Bedroom Main Floor
- Interior Features
- Built-in Features, Ceiling Fans(s), Eat-in Kitchen, Primary Bedroom Main Floor
- Floor
- Laminate, Tile
- Appliances
- Dishwasher, Dryer, Microwave, Range, Refrigerator, Washer
- Utilities
- Electricity Connected, Public, Street Lights, Water Connected
- Heating
- Central, Electric
- Air Conditioning
- Central Air
- Exterior Construction
- Block
- Exterior Features
- French Doors
- Roof
- Shingle
- Foundation
- Slab
- Pool
- No Pool
- Garage Carport
- 2 Car Carport
- Garage Features
- Driveway
- Elementary School
- Triangle Elem
- Middle School
- Mount Dora Middle
- High School
- Mount Dora High
- Pets
- Allowed
- Pet Size
- Extra Large (101+ Lbs.)
- Flood Zone Code
- X
- Parcel ID
- 29-19-27-0050-313-00000
- Legal Description
- MOUNT DORA S 100 FT OF W 140 FT OF BLK 313 PB 3 PGS 37-43 ORB 4850 PG 102
Listing courtesy of ERA GRIZZARD REAL ESTATE. 352-735-4433
Selling Office: ERA GRIZZARD REAL ESTATE.Mortgage Calculator
StellarMLS is the source of this information via Internet Data Exchange Program. All listing information is deemed reliable but not guaranteed and should be independently verified through personal inspection by appropriate professionals. Listings displayed on this website may be subject to prior sale or removal from sale. Availability of any listing should always be independently verified. Listing information is provided for consumer personal, non-commercial use, solely to identify potential properties for potential purchase. All other use is strictly prohibited and may violate relevant federal and state law. Data last updated on