24235 Wolf Branch Road, Sorrento, FL 32776
- $365,000
- 2
- BD
- 2
- BA
- 1,862
- SqFt




- Sold Price
- $365,000
- List Price
- $380,000
- Status
- Sold
- Days on Market
- 75
- Closing Date
- Dec 22, 2023
- MLS#
- G5073778
- Property Style
- Single Family
- Architectural Style
- Ranch
- Year Built
- 1979
- Bedrooms
- 2
- Bathrooms
- 2
- Living Area
- 1,862
- Lot Size
- 125,017
- Acres
- 2.87
- Total Acreage
- 2 to less than 5
- Legal Subdivision Name
- Acreage
- MLS Area Major
- Sorrento / Mount Plymouth
Property Description
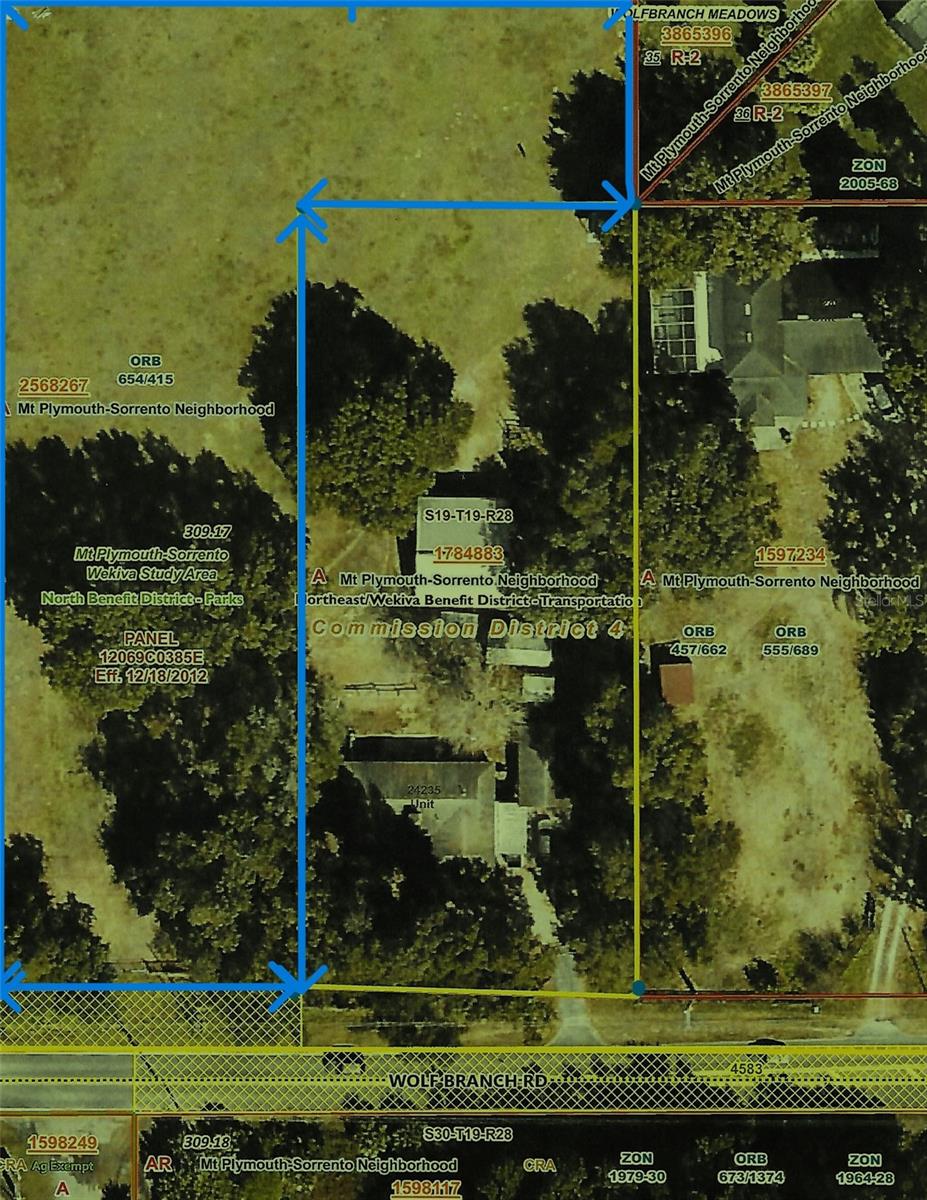
HOUSE ON 2.87 ACRES IN AREA OF MILLION $$ HORSE FARMS 2 bedroom, 2 bath, concrete block & frame/stucco home is on 1 Acre - needs tear out & remodeled, 1.87 adjacent Acres to the west (L shaped) is on a separate deed, Current appraisal for $409k, This property has great potential for a flip, or for personal residence. possible 3rd bedroom 20x20 was remodeled a few years ago with no closet, 1,862 sq ft living area, Rock fireplace, Central Electric Heat & Air, 10’ x 30’ patio off Living Room, 600 sq ft Detached Concrete Block Garage & Workshop, Zoned Agriculture - Horses ok, Fenced pasture, with scattered oaks, 36’ x 36’ Pole Barn could have 6 12'x12' stalls with 12' center aisle, 4" well , AS IS, Nothing is warranted, possible short term owner financing. An Accessory dwelling for in laws - extended family - caretakers - can be built on each parcel – See attached info from Lake County Zoning & building dept. Country Location close to Mt. Dora, Eustis, Hwy 46, 437, 44, 19, 441, 429 & 435, easy access to Orlando, Daytona, theme parks, shopping, schools, hospital and medical offices, restaurants, and Chain of Lakes for boating and fishing.
/u.realgeeks.media/homesinorlando/NextHome-Neighborhood-Realty-Logo-Horizontal-OrangeOnWhite-Web-RGB.jpg)
Additional Information
- Taxes
- $2029
- Minimum Lease
- No Minimum
- Location
- In County, Pasture, Zoned for Horses
- Community Features
- No Deed Restriction
- Property Description
- One Story
- Zoning
- A
- Interior Layout
- Open Floorplan
- Interior Features
- Open Floorplan
- Floor
- Ceramic Tile, Linoleum
- Appliances
- None
- Utilities
- BB/HS Internet Available, Cable Available, Electricity Connected, Phone Available, Propane
- Heating
- Central, Electric
- Air Conditioning
- Central Air
- Fireplace Description
- Living Room, Stone
- Exterior Construction
- Block, Stucco, Wood Frame
- Exterior Features
- Other
- Roof
- Shingle
- Foundation
- Slab
- Pool
- No Pool
- Garage Carport
- 1 Car Carport, 1 Car Garage
- Garage Spaces
- 1
- Garage Features
- Covered, Driveway, Workshop in Garage
- Fences
- Cross Fenced
- Flood Zone Code
- X
- Parcel ID
- 19-19-28-0003-000-01502
- Legal Description
- W 132 FT OF S 1/4 OF SE 1/4 OF SW 1/4 ORB 457 PG 662 ORB 5062 PG 2131 & E 140' of S 483.78' of SW 1/4 of SW 1/4, Less 25', S 150' of W 132' of N 1/2 of S 1/2 of SE 1/4 ORB 2609 PG 1134 ORB 5062 PG 2133
Listing courtesy of MCPHERSON REAL ESTATE LLC. 352-483-6292
Selling Office: MCPHERSON REAL ESTATE LLC.Mortgage Calculator
StellarMLS is the source of this information via Internet Data Exchange Program. All listing information is deemed reliable but not guaranteed and should be independently verified through personal inspection by appropriate professionals. Listings displayed on this website may be subject to prior sale or removal from sale. Availability of any listing should always be independently verified. Listing information is provided for consumer personal, non-commercial use, solely to identify potential properties for potential purchase. All other use is strictly prohibited and may violate relevant federal and state law. Data last updated on