1340 Falling Star Lane, Orlando, FL 32828
- $389,900
- 3
- BD
- 3
- BA
- 1,961
- SqFt




- Sold Price
- $389,900
- List Price
- $389,900
- Status
- Sold
- Days on Market
- 3
- Closing Date
- Nov 09, 2023
- MLS#
- G5073776
- Property Style
- Townhouse
- Architectural Style
- Contemporary
- Year Built
- 2006
- Bedrooms
- 3
- Bathrooms
- 3
- Baths Half
- 1
- Living Area
- 1,961
- Lot Size
- 2,420
- Acres
- 0.06
- Total Acreage
- 0 to less than 1/4
- Building Name
- N/A
- Legal Subdivision Name
- Avalon Lakes Ph 03 Village A & B
- MLS Area Major
- Orlando/Alafaya/Waterford Lakes
Property Description
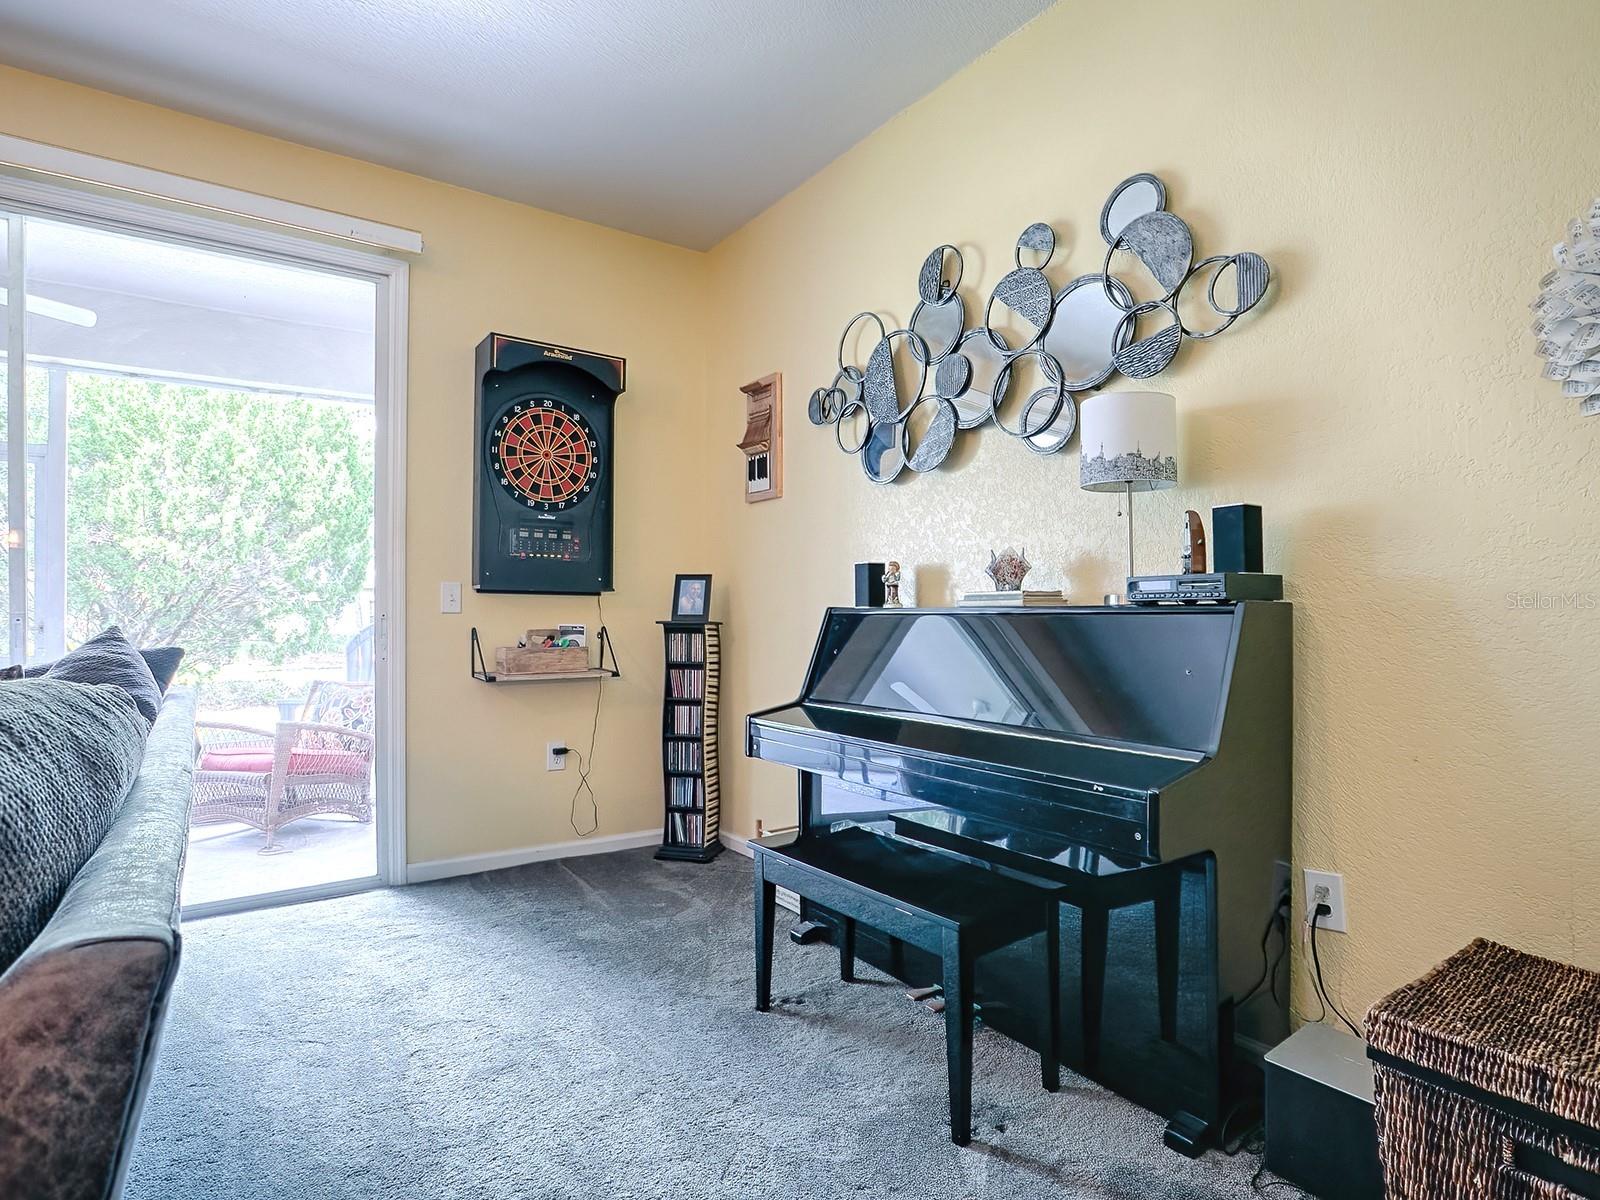
“TOTALLY UPDATED” 3-BED, 2.5-BATH TOWNHOME IN THE GATED COMMUNITY OF AVALON LAKES, ORLANDO, FL 32828. This Affordable, Move-In Ready townhome is perfect for anyone looking for low maintenance and maximum enjoyment. Embrace the lifestyle you deserve with the security of a Gated Community while enjoying one of the many Custom Style Pools, Kids Splash Pool, Fitness Center, Playground, Tennis & Volleyball Courts, Soccer Fields, and much more. As you step inside the home, you are greeted with a 19' long Foyer with Laminate Floors and 20' High Ceilings leading to the Kitchen, Living and Dining Rooms. The Spacious Kitchen will delight any culinary enthusiast with 36” Solid Wood Cabinets, Laminate Counter-tops, a Deep 50/50 Stainless Steel Sink & Gooseneck Faucet, Stainless Steel Appliances including an Oversized Side-By-Side Refrigerator, Flat Top Range and Built-In Microwave, Recessed Lighting, Closet Pantry, and Tons of Storage & Counter space. The Living & Dining Rooms are perfect for entertaining and will accommodate all of your oversized furniture. If you work from home or need a private workspace, the Office Nook includes a Built-In Desk and tons Upper & Lower storage cabinets. The Staircase features a Solid Oak Banister that leads to the Upper Floor where you will find the Oversized Master Suite which will easily fit your King Size Bed, Furniture & Decor. Pamper yourself in the Master Bathroom which was completely remodeled (2023) and includes a Walk-In Shower with Custom Floor & Wall Tile, “Jacuzzi” Oval Soaking Tub w/Custom Wall Tile to the ceiling, Dual Sink Vanity with Exotic Granite Countertops & Make-Up Station, plus a HUGE Walk-In Closet w/Built-In Organizers and New Tile Floors. Additionally find Bedrooms #2 & #3 which have Custom Paint, New Laminate Floors along with Ceiling Fans & Light Kits. The Newly Remodeled Hall Bathroom features a Custom Wood Vanity with Quartz Counter-Top and a Recessed Sink along with a Shower/Tub Combo with New Wall Tile and Brushed Nickle Hardware & Ceramic Tile Floors. Also upstairs find the full-sized Laundry Room with Upper Shelving. Take your Entertaining Outside and enjoy the Fully Covered & Screen Enclosed (14'x17') Back Porch that includes Dual Closet Storage. An added Bonus is the 13'x14' Custom Pavered Open Patio where you can enjoy Grilling, Sunning and Relaxing. Additional Home Features Include: "NEWER" Architectural Shingle Roof (2021), "NEWER" HVAC Handler & Compressor (2022), "NEWER" Rheem 40-gal Water Heater (2022), 1/2 Bath Powder Room (Downstairs), Fire-Suppression System for Added Safety, Upgraded Frieze Carpeting & Pad, Window Treatments, EcoBee Thermostat, Ceiling Fans & Light Kits, 6-Panel Doors Throughout, Custom Archways and Niches, Recessed Lighting, Brushed Nickle Hardware, Garage Door Opener, Gutters & Downspouts, Solar Patio Lights, TV Mounting Brackets, Close to Top-Rated Schools, Shopping, Dining, easy access to the FL-408 and FL-417, close to UCF and Downtown Orlando or a short drive to the East coast beaches and Space Coast. Call today for more information or to schedule a private showing.
/u.realgeeks.media/homesinorlando/NextHome-Neighborhood-Realty-Logo-Horizontal-OrangeOnWhite-Web-RGB.jpg)
Additional Information
- Taxes
- $3742
- Minimum Lease
- 6 Months
- Hoa Fee
- $320
- HOA Payment Schedule
- Monthly
- Maintenance Includes
- Pool, Maintenance Structure, Maintenance Grounds, Pool
- Location
- City Limits, Sidewalk, Paved
- Community Features
- Clubhouse, Deed Restrictions, Fitness Center, Gated Community - No Guard, Lake, Park, Playground, Pool, Sidewalks, Tennis Courts
- Property Description
- Two Story
- Zoning
- P-D
- Interior Layout
- Ceiling Fans(s), High Ceilings, Living Room/Dining Room Combo, Master Bedroom Upstairs, Open Floorplan, Solid Wood Cabinets, Split Bedroom, Stone Counters, Thermostat, Walk-In Closet(s), Window Treatments
- Interior Features
- Ceiling Fans(s), High Ceilings, Living Room/Dining Room Combo, Master Bedroom Upstairs, Open Floorplan, Solid Wood Cabinets, Split Bedroom, Stone Counters, Thermostat, Walk-In Closet(s), Window Treatments
- Floor
- Carpet, Ceramic Tile, Laminate
- Appliances
- Dishwasher, Disposal, Electric Water Heater, Microwave, Range, Refrigerator
- Utilities
- Cable Available, Electricity Connected, Fire Hydrant, Public, Sewer Connected, Street Lights, Water Connected
- Heating
- Central, Electric
- Air Conditioning
- Central Air
- Exterior Construction
- Block, Stucco
- Exterior Features
- Irrigation System, Rain Gutters, Sidewalk, Sliding Doors, Tennis Court(s)
- Roof
- Shingle
- Foundation
- Slab
- Pool
- Community
- Garage Carport
- 1 Car Garage
- Garage Spaces
- 1
- Garage Features
- Garage Door Opener, Oversized
- Garage Dimensions
- 13x21
- Elementary School
- Timber Lakes Elementary
- Middle School
- Timber Springs Middle
- High School
- Timber Creek High
- Pets
- Allowed
- Flood Zone Code
- X
- Parcel ID
- 31-22-32-0534-02-135
- Legal Description
- AVALON LAKES PHASE 3, VILLAGES A & B 58/81 LOT 135 VILLAGE B
Listing courtesy of ROCK SPRINGS REALTY, LLC. 877-333-2811
Selling Office: EXP REALTY LLC.Mortgage Calculator
StellarMLS is the source of this information via Internet Data Exchange Program. All listing information is deemed reliable but not guaranteed and should be independently verified through personal inspection by appropriate professionals. Listings displayed on this website may be subject to prior sale or removal from sale. Availability of any listing should always be independently verified. Listing information is provided for consumer personal, non-commercial use, solely to identify potential properties for potential purchase. All other use is strictly prohibited and may violate relevant federal and state law. Data last updated on