2403 S Atlantic Avenue Unit 309, Daytona Beach, FL 32118
- $549,500
- 3
- BD
- 3
- BA
- 1,980
- SqFt






- List Price
- $549,500
- Status
- Active
- Days on Market
- 248
- Price Change
- ▼ $19,500 1783647829
- MLS#
- FC315377
- Property Style
- Condo
- Year Built
- 2006
- Bedrooms
- 3
- Bathrooms
- 3
- Living Area
- 1,980
- Total Acreage
- Non-Applicable
- Building Name
- 2403
- Monthly Condo Fee
- 950
- Legal Subdivision Name
- St Maarten Condo
- MLS Area Major
- Daytona Beach/Holly Hill
Property Description
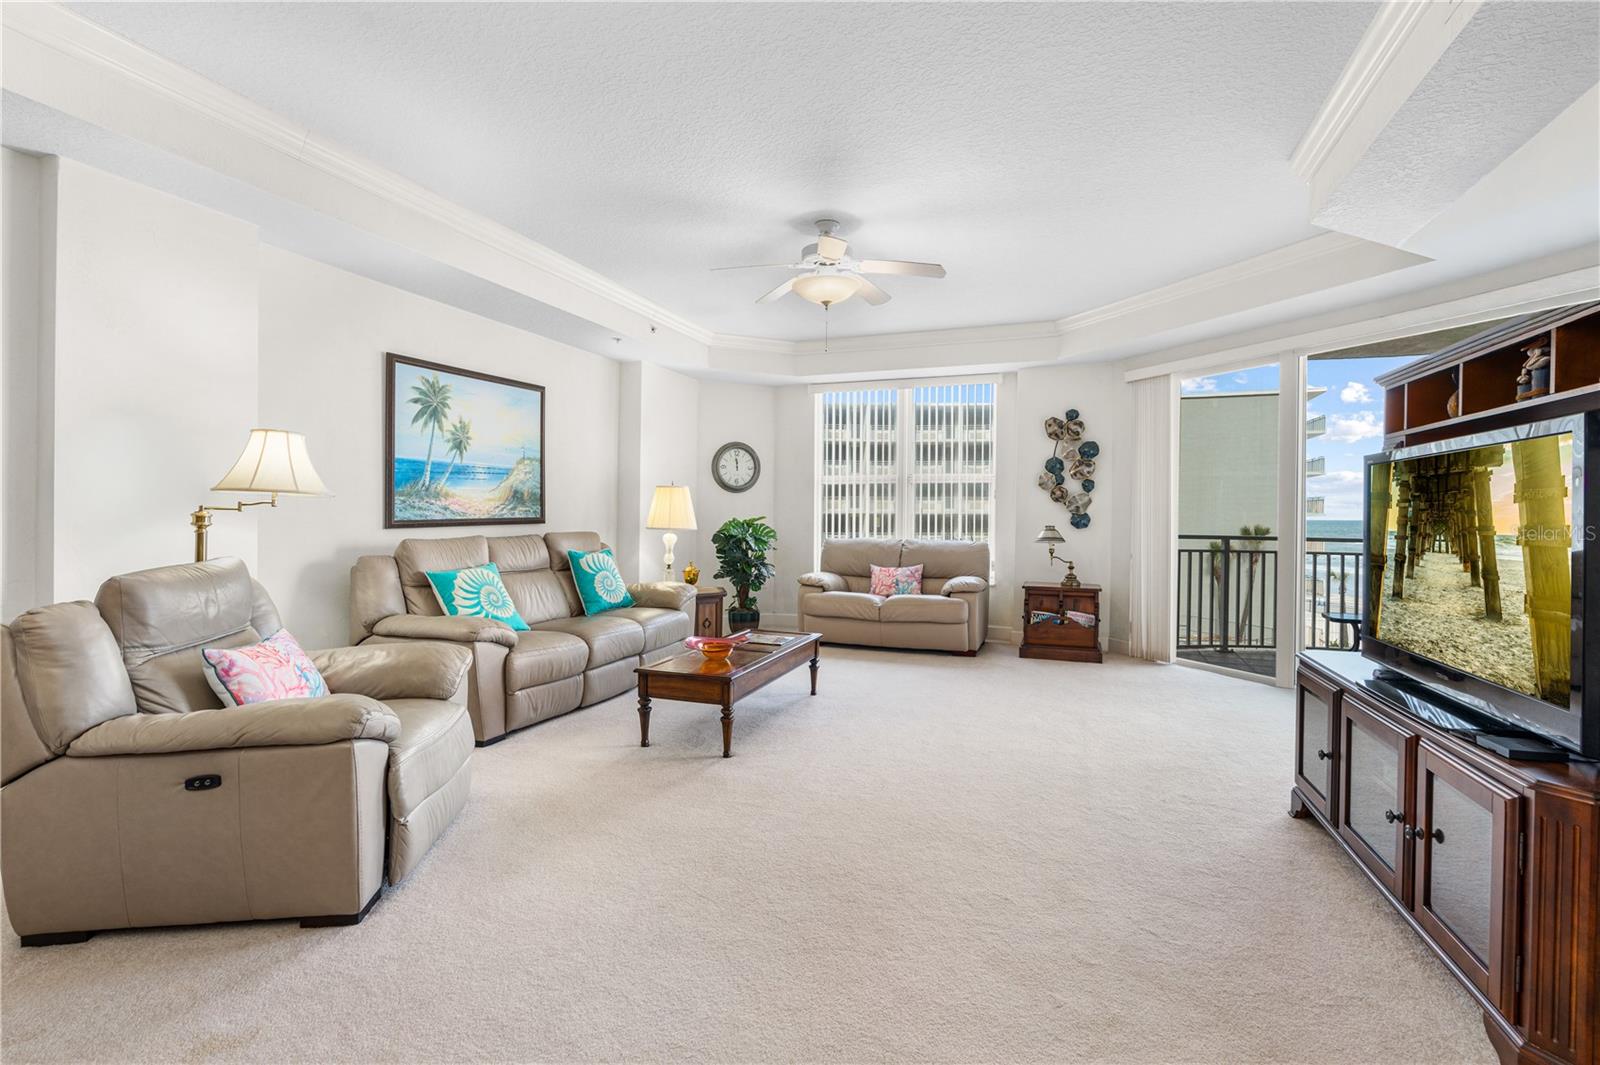
Distinguished third-floor oceanfront residence offering coveted eye-level views of the Atlantic, where the shoreline and waves become a constant backdrop to daily living. This beautifully maintained three-bedroom condominium reflects refined coastal elegance with soaring ceilings, crown molding, layered lighting, and a thoughtfully designed open-concept layout that captures natural light and panoramic ocean views. The expansive living and dining areas are complemented by a full show kitchen, creating an ideal setting for entertaining or relaxed seaside living. Sliding glass doors lead to a generous private balcony, perfect for sunrise views, ocean breezes, and effortless indoor-outdoor flow. Offered fully furnished and truly turnkey, this residence allows immediate enjoyment as a primary home, luxury second residence, or coastal retreat. A rare opportunity combining meticulous detail, timeless design, and maintenance-free oceanfront living in one of Daytona Beach Shores!
/u.realgeeks.media/homesinorlando/NextHome-Neighborhood-Realty-Logo-Horizontal-OrangeOnWhite-Web-RGB.jpg)
Additional Information
- Taxes
- $6614
- Minimum Lease
- 2 Weeks
- HOA Payment Schedule
- Monthly
- Maintenance Includes
- Cable TV, Pool, Maintenance Structure, Maintenance Grounds, Management, Pest Control, Sewer, Water
- Condo Fees
- $950
- Condo Fees Term
- Monthly
- Community Features
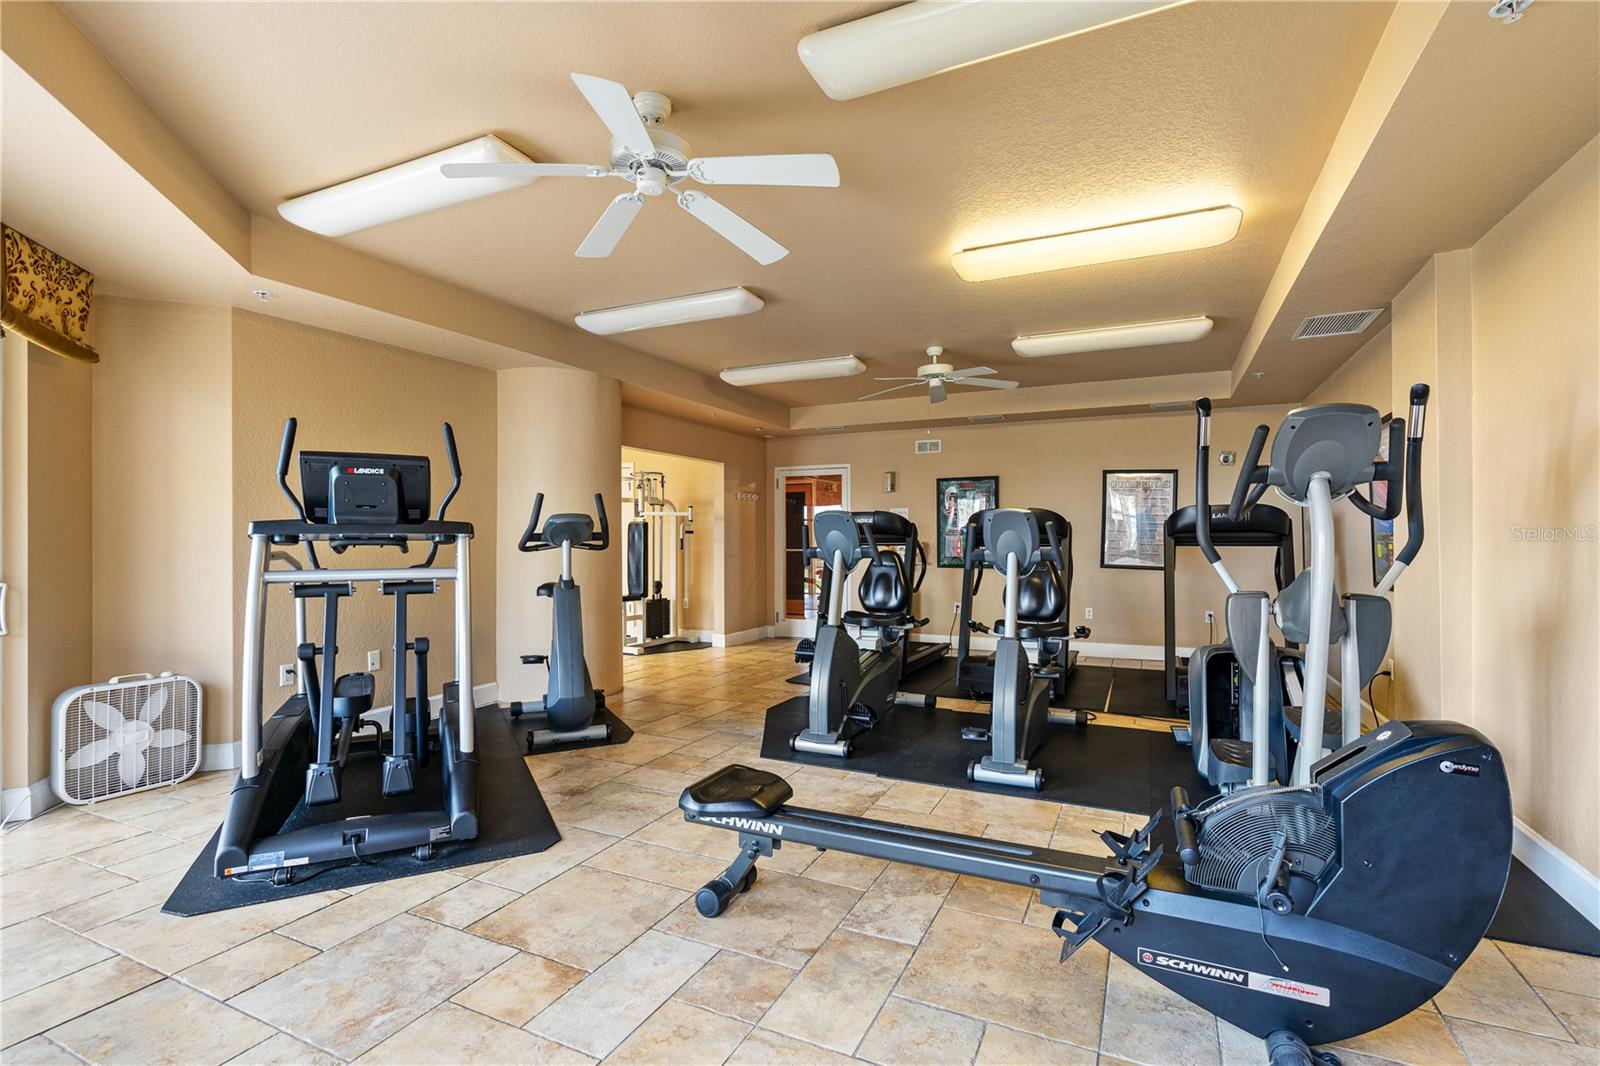
- Clubhouse, Fitness Center, Pool, No Deed Restriction
- Property Description
- One Story
- Zoning
- X
- Interior Layout
- Ceiling Fans(s), Crown Molding, Dry Bar, Elevator, High Ceilings, Living Room/Dining Room Combo, Open Floorplan, Split Bedroom
- Interior Features
- Ceiling Fans(s), Crown Molding, Dry Bar, Elevator, High Ceilings, Living Room/Dining Room Combo, Open Floorplan, Split Bedroom
- Floor
- Carpet, Tile
- Appliances
- Dishwasher, Disposal, Microwave, Range, Refrigerator
- Utilities
- Cable Connected, Electricity Connected, Sewer Connected, Water Connected
- Heating
- Central
- Air Conditioning
- Central Air
- Exterior Construction
- Block, Concrete, Stucco
- Exterior Features
- Balcony
- Roof
- Other
- Foundation
- Block, Slab
- Pool
- Community, Private
- Pool Type
- In Ground
- Garage Carport
- 1 Car Garage
- Garage Spaces
- 1
- Pets
- Allowed
- Floor Number
- 3
- Flood Zone Code
- X
- Parcel ID
- 5322-51-00-0309
- Legal Description
- UNIT 309 ST MAARTEN CONDOMINIUM PER OR 5189 PGS 0222-0305 INC PER OR 5261 PG 0674 (FKA UNIT 3F1) PARKING SPACE 104 PER OR 5799 PG 2564 PER OR 5868 PG 3412 PER OR 6398 PG 3709 PER OR 7760 PG 2349 PER OR 8209 PG 3583
Listing courtesy of REALTY PROS ASSURED. 386-677-7653
Mortgage Calculator
StellarMLS is the source of this information via Internet Data Exchange Program. All listing information is deemed reliable but not guaranteed and should be independently verified through personal inspection by appropriate professionals. Listings displayed on this website may be subject to prior sale or removal from sale. Availability of any listing should always be independently verified. Listing information is provided for consumer personal, non-commercial use, solely to identify potential properties for potential purchase. All other use is strictly prohibited and may violate relevant federal and state law. Data last updated on