124 White Fawn Drive Unit 1240, Daytona Beach, FL 32114
- $170,000
- 2
- BD
- 2
- BA
- 1,016
- SqFt




- Sold Price
- $170,000
- List Price
- $175,000
- Status
- Sold
- Days on Market
- 38
- Closing Date
- Apr 28, 2025
- MLS#
- FC307876
- Property Style
- Condo
- Year Built
- 1986
- Bedrooms
- 2
- Bathrooms
- 2
- Living Area
- 1,016
- Lot Size
- 904
- Acres
- 0.02
- Total Acreage
- 0 to less than 1/4
- Building Name
- Na
- Monthly Condo Fee
- 410
- Legal Subdivision Name
- Deerwood Ph 05 Condo
- MLS Area Major
- Daytona Beach
Property Description
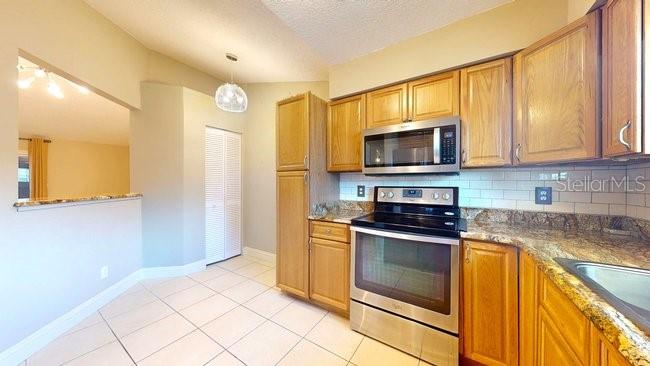
Step inside and be greeted by tile flooring. Plush carpeting in the bedrooms and an inviting eat-in kitchen with elegant wood cabinetry, granite counter tops, and stainless steel appliances. The primary suite boasts a luxurious upgraded stone shower, an exquisite vessel sink with solid surface vanity, while the guest bath mirrors the same high-end upgraded shower with an extended solid surface vanity. Enjoy year-round relaxation in your enclosed lanai with windows, and steps away, the community pool area offers a refreshing escape. Conveniently located near Volusia Mall, Daytona International Speedway, Halifax Hospital, Embry-Riddle University, and Daytona State College, this property offers unparalleled accessibility to everything Daytona Beach has to offer. Don't miss out on this coastal retreat. Schedule your showing today!
/u.realgeeks.media/homesinorlando/NextHome-Neighborhood-Realty-Logo-Horizontal-OrangeOnWhite-Web-RGB.jpg)
Additional Information
- Taxes
- $2713
- Minimum Lease
- 1-2 Years
- Maintenance Includes
- Pool, Insurance, Maintenance Structure, Maintenance Grounds, Pest Control, Sewer, Trash
- Condo Fees
- $410
- Condo Fees Term
- Monthly
- Community Features
- Buyer Approval Required, Pool, No Deed Restriction
- Property Description
- One Story
- Zoning
- RES
- Interior Layout
- Ceiling Fans(s), Eat-in Kitchen, Open Floorplan, Solid Surface Counters, Split Bedroom, Stone Counters, Window Treatments
- Interior Features
- Ceiling Fans(s), Eat-in Kitchen, Open Floorplan, Solid Surface Counters, Split Bedroom, Stone Counters, Window Treatments
- Floor
- Carpet, Tile
- Appliances
- Dishwasher, Dryer, Electric Water Heater, Microwave, Range, Refrigerator, Washer
- Utilities
- Cable Available, Electricity Available, Electricity Connected, Phone Available, Sewer Available, Sewer Connected, Water Available, Water Connected
- Heating
- Heat Pump
- Air Conditioning
- Central Air
- Exterior Construction
- Stucco, Frame
- Exterior Features
- Sidewalk
- Roof
- Shingle
- Foundation
- Slab
- Pool
- Community
- Floor Number
- 1
- Flood Zone Code
- X
- Parcel ID
- 52-14-06-04-1240
- Legal Description
- UNIT 124 DEERWOOD PHASE IV CONDO PER OR 2729 PG 0392 PER OR 4938 PG 1128 PER OR 6358 PG 0650 PER OR 7475 PG 4906 PER OR 8470 PG 3870 PER OR 8502 PG 3736
Listing courtesy of BETTER HMS & GARDENS RE SYNERG.
Selling Office: BETTER HMS & GARDENS RE SYNERG.Mortgage Calculator
StellarMLS is the source of this information via Internet Data Exchange Program. All listing information is deemed reliable but not guaranteed and should be independently verified through personal inspection by appropriate professionals. Listings displayed on this website may be subject to prior sale or removal from sale. Availability of any listing should always be independently verified. Listing information is provided for consumer personal, non-commercial use, solely to identify potential properties for potential purchase. All other use is strictly prohibited and may violate relevant federal and state law. Data last updated on