128 Pinion Circle, Ormond Beach, FL 32174
- $315,000
- 3
- BD
- 2
- BA
- 1,338
- SqFt




- Sold Price
- $315,000
- List Price
- $329,900
- Status
- Sold
- Days on Market
- 13
- Closing Date
- Mar 14, 2025
- MLS#
- FC307070
- Property Style
- Single Family
- Year Built
- 1977
- Bedrooms
- 3
- Bathrooms
- 2
- Living Area
- 1,338
- Lot Size
- 7,455
- Acres
- 0.17
- Total Acreage
- 0 to less than 1/4
- Legal Subdivision Name
- Fiesta Heights Add 01
- MLS Area Major
- Ormond Beach
Property Description
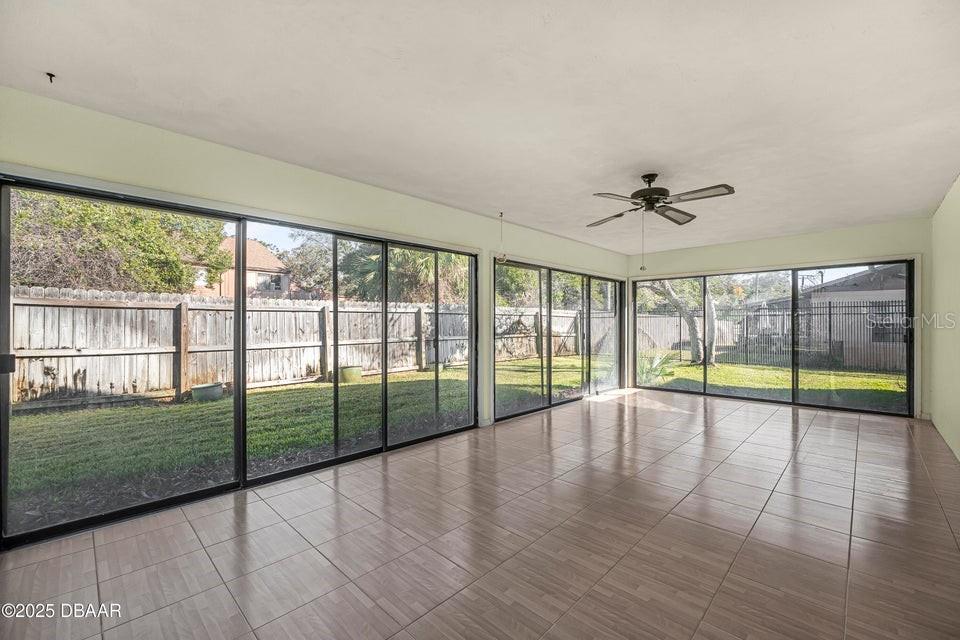
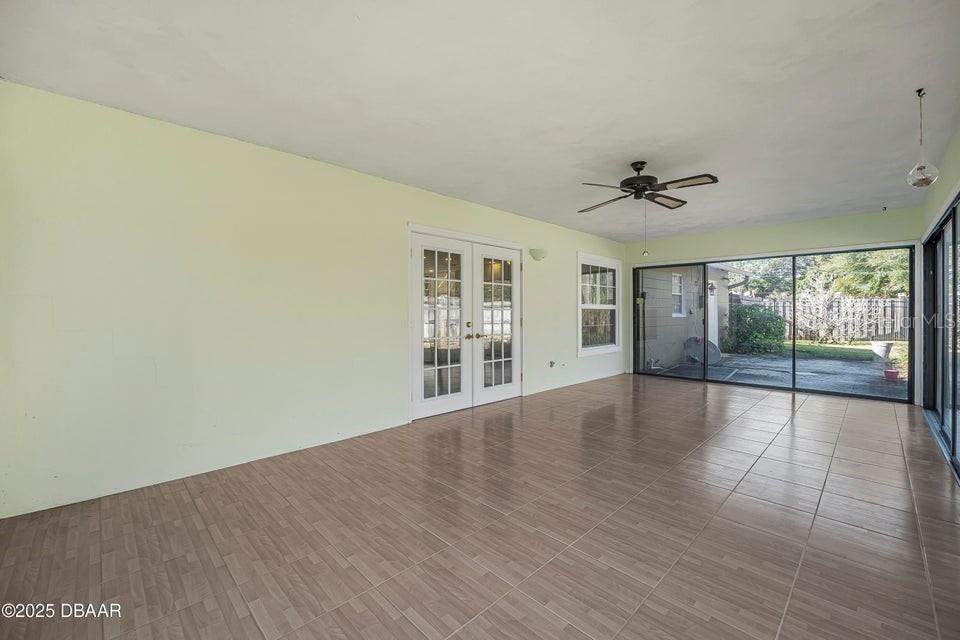
Lovely home in the heart of town on an elevated, private parcel of land that enjoys direct access to miles of walking and cycling trails right through the back gate. The property is in excellent shape and ready for a new owner having received a recent interior renovation and a brand new roof in 2025. Step inside to find a bright, open floor-plan where the island kitchen opens into the great room where living and dining areas come together. Step outside to the grand veranda comprised of sliding glass walls that can be opened seasonally or closed off to create a living space with fabulous views of the private garden and adjacent open air paver patio. The primary bedroom features an ample walk-in closet and beautifully updated bath. Two guest rooms share a gracious common bath that was also updated beautifully. 2 Car Garage. Location is excellent as this quiet, low traffic neighborhood is just moments from the beach and truly in the center of town. The unique private gate in the back yard allows for a quick stroll to The Trails Shopping Center with great restaurants, boutique shopping and a new Publix.
/u.realgeeks.media/homesinorlando/NextHome-Neighborhood-Realty-Logo-Horizontal-OrangeOnWhite-Web-RGB.jpg)
Additional Information
- Taxes
- $978
- Minimum Lease
- 6 Months
- Community Features
- No Deed Restriction
- Property Description
- One Story
- Zoning
- RESI
- Interior Layout
- Ceiling Fans(s), Eat-in Kitchen, Open Floorplan
- Interior Features
- Ceiling Fans(s), Eat-in Kitchen, Open Floorplan
- Floor
- Carpet, Tile
- Appliances
- Dishwasher, Microwave, Range, Refrigerator
- Utilities
- Sewer Connected, Water Connected
- Heating
- Central
- Air Conditioning
- Central Air
- Exterior Construction
- Block, Concrete
- Exterior Features
- Private Mailbox
- Roof
- Shingle
- Foundation
- Slab
- Pool
- No Pool
- Garage Carport
- 2 Car Garage
- Garage Spaces
- 2
- Flood Zone Code
- X
- Parcel ID
- 4220-01-01-0650
- Legal Description
- LOT 65 & W 5 FT OF LOT 64 FIESTA HEIGHTS SUB 1ST ADD MB 34 PG 112 PER OR 1912 PG 0419 PER OR 8195 PG 4483
Listing courtesy of ADAMS, CAMERON & CO., REALTORS.
Selling Office: STELLAR NON-MEMBER OFFICE.Mortgage Calculator
StellarMLS is the source of this information via Internet Data Exchange Program. All listing information is deemed reliable but not guaranteed and should be independently verified through personal inspection by appropriate professionals. Listings displayed on this website may be subject to prior sale or removal from sale. Availability of any listing should always be independently verified. Listing information is provided for consumer personal, non-commercial use, solely to identify potential properties for potential purchase. All other use is strictly prohibited and may violate relevant federal and state law. Data last updated on