2869 Monaghan Drive, Ormond Beach, FL 32174
- $540,000
- 3
- BD
- 2
- BA
- 1,839
- SqFt




- Sold Price
- $540,000
- List Price
- $549,000
- Status
- Sold
- Days on Market
- 22
- Closing Date
- Mar 28, 2025
- MLS#
- FC307004
- Property Style
- Single Family
- Architectural Style
- Florida
- Year Built
- 2022
- Bedrooms
- 3
- Bathrooms
- 2
- Living Area
- 1,839
- Lot Size
- 10,980
- Acres
- 0.22
- Total Acreage
- 0 to less than 1/4
- Legal Subdivision Name
- Halifax Plantation Ph 1 Sec O
- MLS Area Major
- Ormond Beach
Property Description
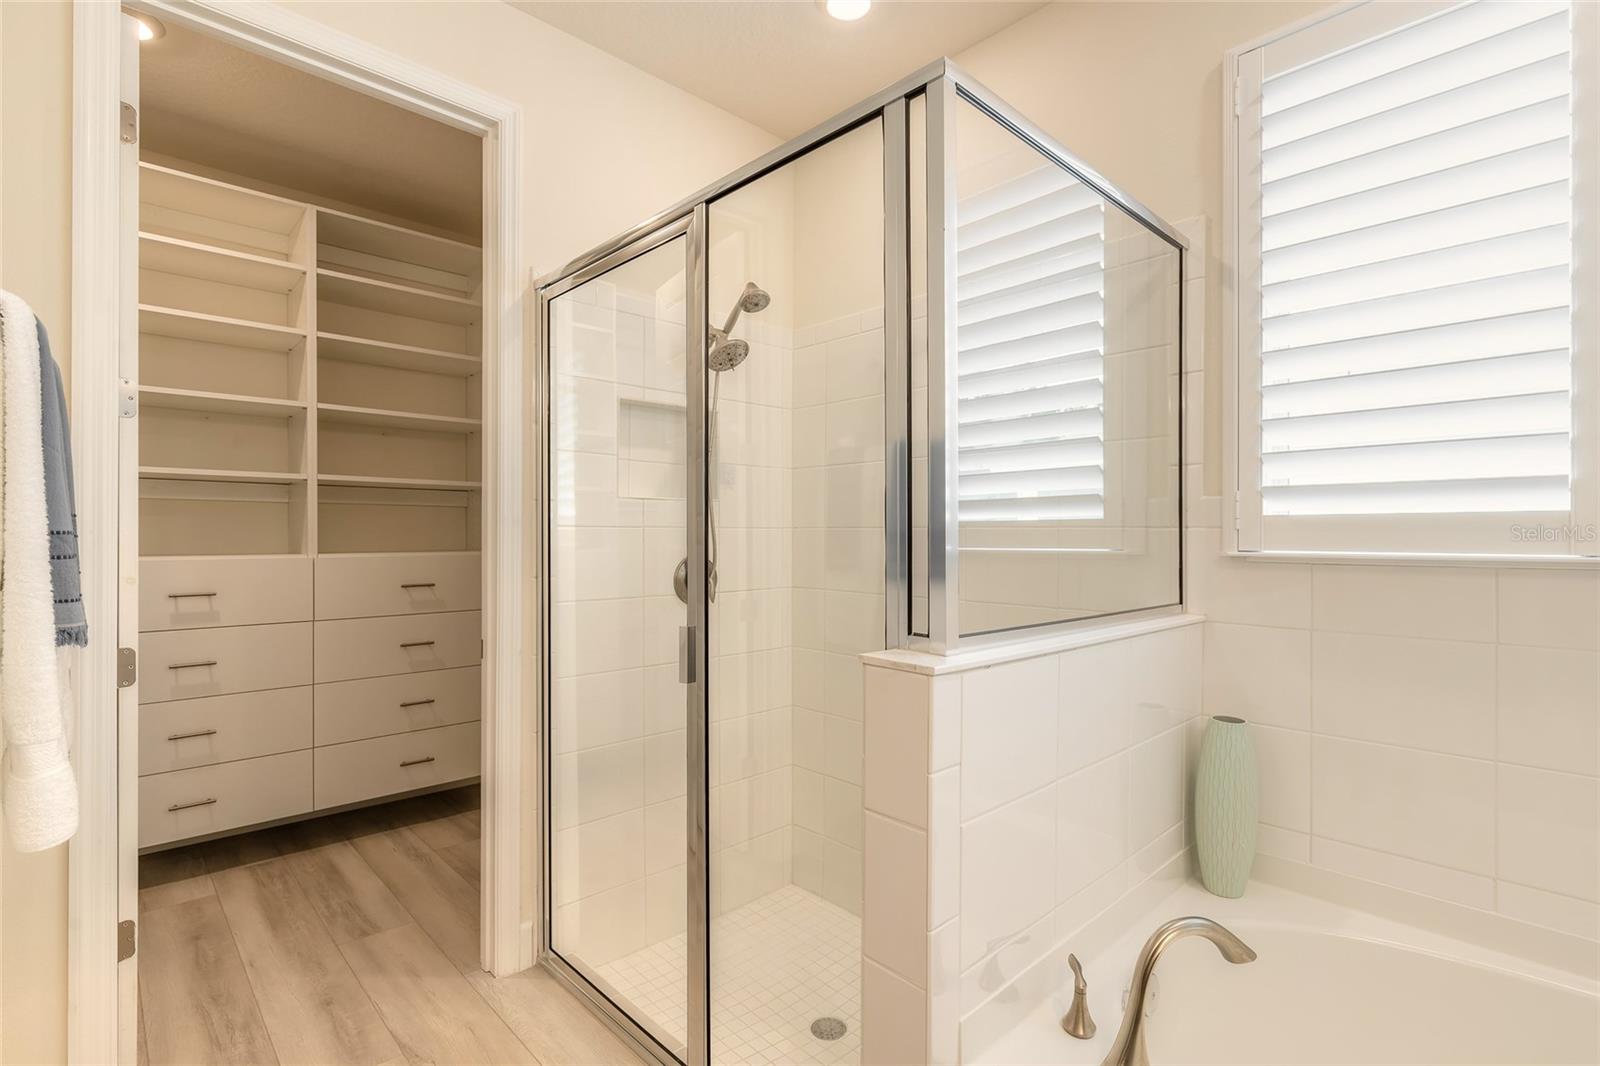
One or more photo(s) has been virtually staged. Experience Florida living at it's finest with the Sebring, a three bedroom, two full baths, two car garage POOL home, Built in 2022 by DR Horton features SMART home technology and numerous upgrades. Inside, elevate your living space with a bright and inviting open floor plan with 9-foot ceilings a feature wall showcasing a custom-built fireplace with storage, perfect for those chilly cozy nights. The HEART of the home is the Gourmet Chef's kitchen featuring stainless steel appliances, Fulorni Butler stainless steel sink and commercial faucet, Timberline Tahoe solid wood cabinets, walk-in pantry with custom shelving, Vintera Minut Quartz counters, Pendant and overhead lighting ideal for culinary preparation for quaint diners with family and friends. This Gem features three spacious bedrooms, a flex room, and two beautifully designed full bathrooms. Luxury flooring has also been incorporated throughout this meticulously maintained home. As you open the sliding glass doors and step onto the covered Lanai with outdoor TV, your gaze is immediately drawn to the C.M. Custom 12x27 stunning saltwater pool (4'-4'6) with Pentair Ichlor chlorine generator, Baja shelf and breathtaking waterfall feature with LED lighting completely screened. The Lanai also offers a tranquil outlook onto a private wooded area providing ample seclusion for relaxation or entertainment. Many upscale touches include a beautiful metal front door with etched glass insert, Island Plantation shutters, 8-foot 6 panel interior doors, custom built-in shelving organizers in primary bedroom closet, pantry, laundry, and garage. Shark-coated garage floor, hands-free light switches in garage, pantry and bath. This property is a true private Oasis an ideal blend of elegance, comfort and outdoor enjoyment. Minutes from the Beach, Parks, Intracoastal Waterway Shopping, Dining, and Major Highways. Don't miss the great opportunity to own this unique HOME. All information in the MLS intended to be accurate but not guaranteed.
/u.realgeeks.media/homesinorlando/NextHome-Neighborhood-Realty-Logo-Horizontal-OrangeOnWhite-Web-RGB.jpg)
Additional Information
- Taxes
- $5316
- Minimum Lease
- 8-12 Months
- HOA Fee
- $780
- HOA Payment Schedule
- Annually
- Location
- Landscaped, Paved, Unincorporated
- Community Features
- No Deed Restriction
- Property Description
- One Story
- Zoning
- X
- Interior Layout
- Ceiling Fans(s), Kitchen/Family Room Combo, L Dining, Living Room/Dining Room Combo, Open Floorplan, Primary Bedroom Main Floor, Smart Home, Solid Surface Counters, Solid Wood Cabinets, Split Bedroom, Thermostat, Walk-In Closet(s), Window Treatments
- Interior Features
- Ceiling Fans(s), Kitchen/Family Room Combo, L Dining, Living Room/Dining Room Combo, Open Floorplan, Primary Bedroom Main Floor, Smart Home, Solid Surface Counters, Solid Wood Cabinets, Split Bedroom, Thermostat, Walk-In Closet(s), Window Treatments
- Floor
- Luxury Vinyl
- Appliances
- Built-In Oven, Cooktop, Dishwasher, Disposal, Electric Water Heater, Exhaust Fan, Microwave
- Utilities
- Cable Available, Electricity Available, Sewer Connected, Sprinkler Well, Underground Utilities, Water Available, Water Connected
- Heating
- Central, Electric
- Air Conditioning
- Central Air
- Exterior Construction
- Stucco
- Exterior Features
- Irrigation System, Rain Gutters, Sidewalk, Sliding Doors
- Roof
- Shingle
- Foundation
- Slab
- Pool
- Private
- Pool Type
- Deck, In Ground, Salt Water, Screen Enclosure
- Garage Carport
- 2 Car Garage
- Garage Spaces
- 2
- Elementary School
- Pine Trail Elem
- Middle School
- Ormond Beach Middle
- High School
- Seabreeze High School
- Pets
- Allowed
- Flood Zone Code
- X
- Parcel ID
- 3137-22-00-0460
- Legal Description
- 37-13-31 LOT 46 HALIFAX PLANTATION UNIT II SECTION O PHASE 1 MB 62 PGS 66-72 PER OR 8081 PG 2331 PER OR 8325 PG 0525
Listing courtesy of LIFESTYLE REALTY GROUP INC. 386-951-6565
Selling Office: LIFESTYLE REALTY GROUP INC.Mortgage Calculator
StellarMLS is the source of this information via Internet Data Exchange Program. All listing information is deemed reliable but not guaranteed and should be independently verified through personal inspection by appropriate professionals. Listings displayed on this website may be subject to prior sale or removal from sale. Availability of any listing should always be independently verified. Listing information is provided for consumer personal, non-commercial use, solely to identify potential properties for potential purchase. All other use is strictly prohibited and may violate relevant federal and state law. Data last updated on