152 Boysenberry Lane, Daytona Beach, FL 32124
- $465,000
- 3
- BD
- 2
- BA
- 2,302
- SqFt








- Sold Price
- $465,000
- List Price
- $475,000
- Status
- Sold
- Days on Market
- 29
- Closing Date
- Jan 23, 2025
- MLS#
- FC305304
- Property Style
- Single Family
- Year Built
- 2006
- Bedrooms
- 3
- Bathrooms
- 2
- Living Area
- 2,302
- Lot Size
- 11,407
- Acres
- 0.26
- Total Acreage
- 1/4 to less than 1/2
- Legal Subdivision Name
- Bayberry Lakes
- MLS Area Major
- Daytona Beach
Property Description
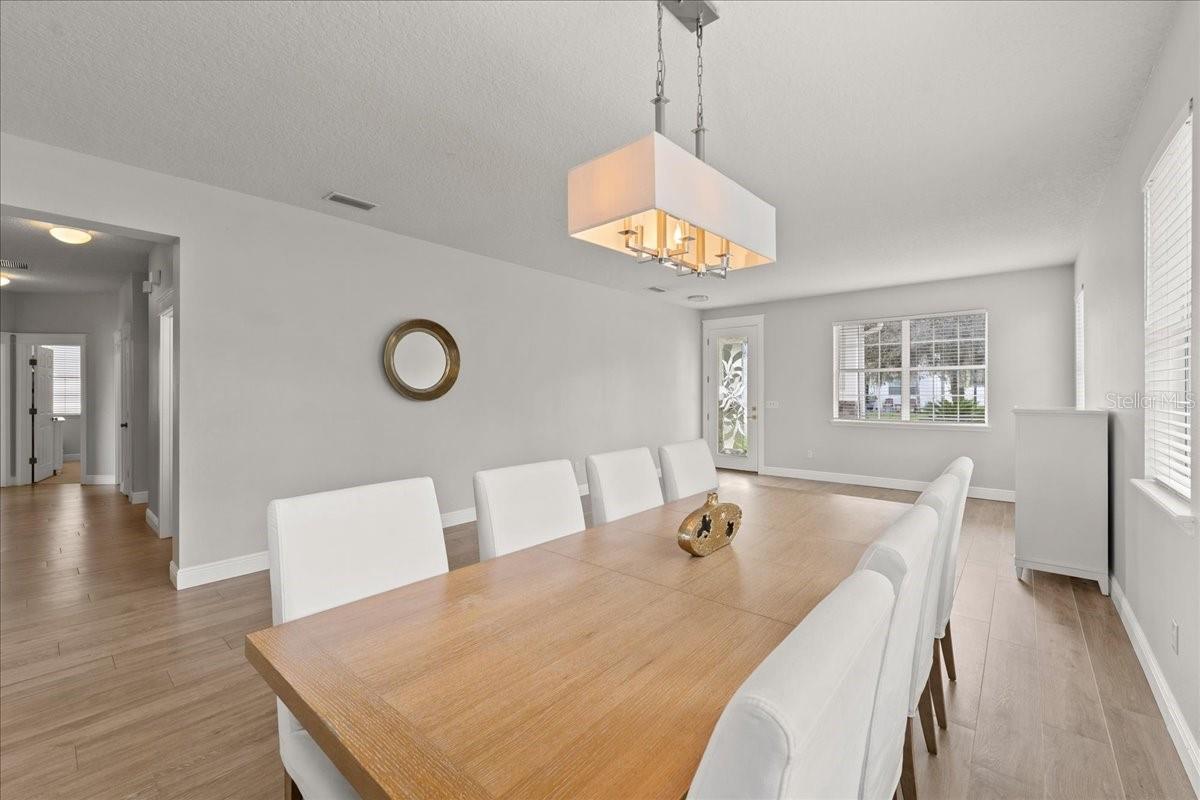
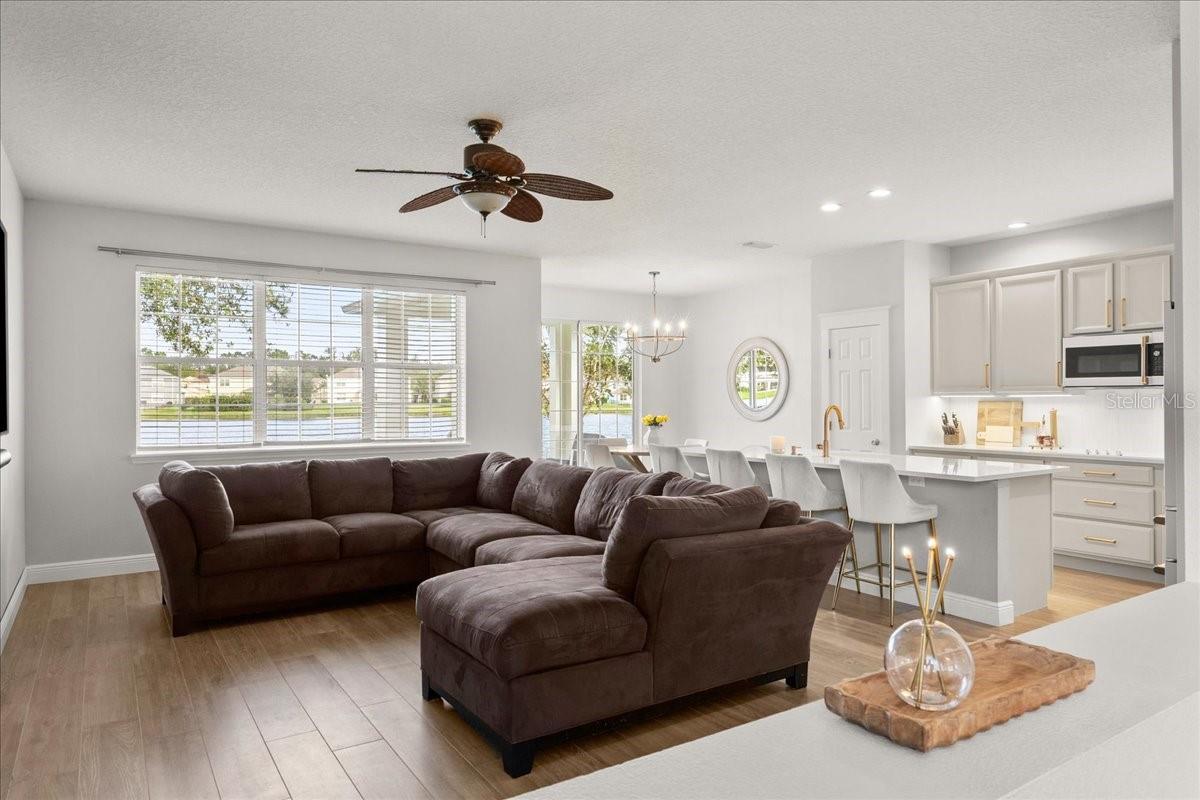
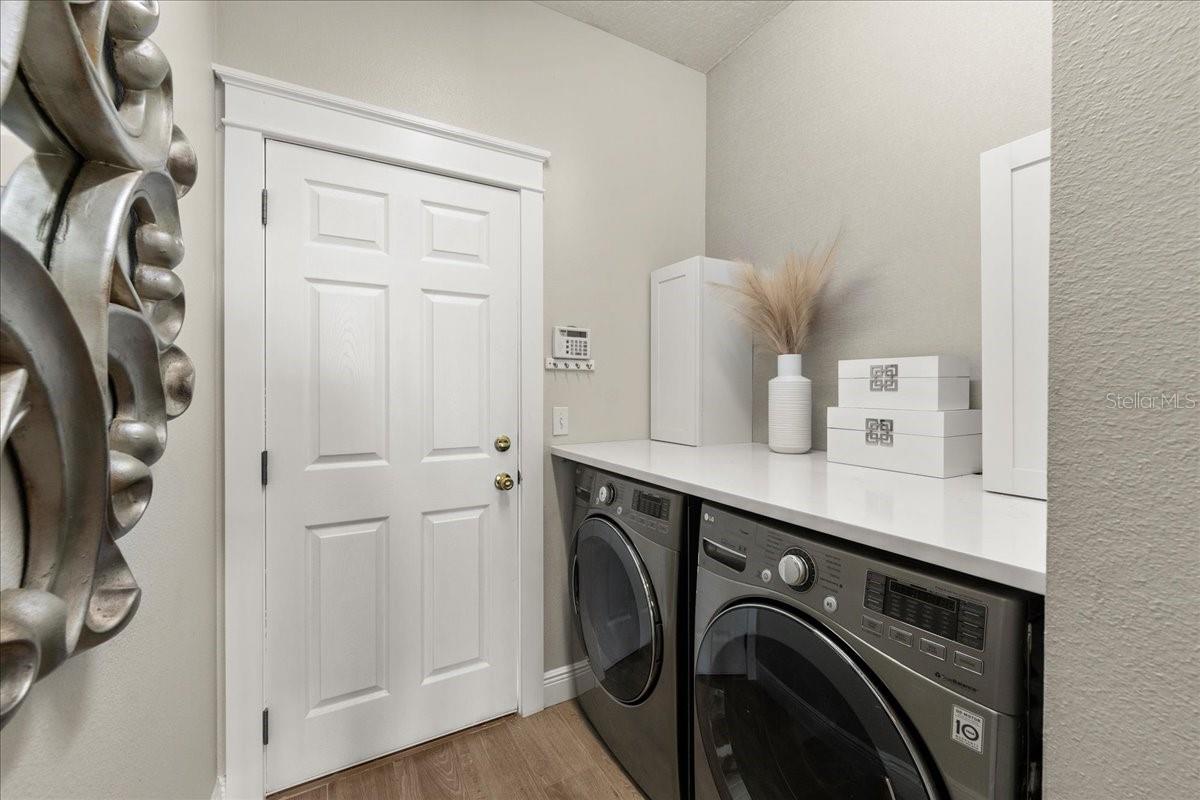
This beautifully updated one-story, 3 car garage home offers a spacious, open-concept layout and shows like a model. Featuring a large living area, family room, and a versatile flex room currently used as a 4th bedroom, this home is perfect for entertaining and growing families. Updates Include: Roof 2023, HVAC 2023, Kitchen features include quartz countertops, oversized island, tile backsplash, chef's sink, Café appliances, a pantry and eat-in dining area. The bathrooms have been updated with tile showers, including a frameless glass walk-in shower in the primary bath, marble double vanity, freestanding soaker tub, and herringbone design tile flooring.Primary en-suite includes custom built closets. Throughout living areas is 6-inch wood-look tile flooring, all rooms are freshly painted, custom trim to interior doors and baseboards. This home offers a spacious 3 car garage with built in cabinetry... perfect for car enthusiast and all the family toys. Fantastic family neighborhood offering sidewalks, community pool and clubhouse, playgrounds, basketball courts.. adjacent to world class LPGA golf community and tennis courts. Short drive to I-95, Tanger Outlet Mall, Publix Shopping Center and Restaurants
/u.realgeeks.media/homesinorlando/NextHome-Neighborhood-Realty-Logo-Horizontal-OrangeOnWhite-Web-RGB.jpg)
Additional Information
- Taxes
- $2587
- Minimum Lease
- 1-2 Years
- HOA Fee
- $600
- HOA Payment Schedule
- Annually
- Maintenance Includes
- Pool, Maintenance Grounds
- Community Features
- Clubhouse, Playground, Sidewalks, No Deed Restriction
- Property Description
- One Story
- Zoning
- X
- Interior Layout
- Ceiling Fans(s), Eat-in Kitchen, High Ceilings, Kitchen/Family Room Combo, Living Room/Dining Room Combo, Open Floorplan, Primary Bedroom Main Floor, Solid Surface Counters, Walk-In Closet(s)
- Interior Features
- Ceiling Fans(s), Eat-in Kitchen, High Ceilings, Kitchen/Family Room Combo, Living Room/Dining Room Combo, Open Floorplan, Primary Bedroom Main Floor, Solid Surface Counters, Walk-In Closet(s)
- Floor
- Carpet, Tile
- Appliances
- Built-In Oven, Cooktop, Dishwasher, Disposal, Dryer, Electric Water Heater, Microwave, Refrigerator, Washer
- Utilities
- Cable Available, Electricity Connected, Public, Sewer Connected, Sprinkler Recycled, Water Connected
- Heating
- Electric
- Air Conditioning
- Central Air
- Exterior Construction
- Block, Stucco
- Exterior Features
- Rain Gutters, Sidewalk
- Roof
- Shingle
- Foundation
- Slab
- Pool
- No Pool
- Garage Carport
- 3 Car Garage
- Garage Spaces
- 3
- Garage Features
- Oversized
- Water View
- Lake
- Water Frontage
- Lake
- Pets
- Allowed
- Flood Zone Code
- X
- Parcel ID
- 5217-04-00-2920
- Legal Description
- LOT 292 BAYBERRY LAKES MB 51 PGS 167-192 INC PER OR 5712 PG 2674 PER OR 5959 PGS 0833-0834 PER OR 6707 PG 4927 PER MC 6735 PG 0398
Listing courtesy of RE/MAX SIGNATURE. 386-236-0760
Selling Office: STELLAR NON-MEMBER OFFICE.Mortgage Calculator
StellarMLS is the source of this information via Internet Data Exchange Program. All listing information is deemed reliable but not guaranteed and should be independently verified through personal inspection by appropriate professionals. Listings displayed on this website may be subject to prior sale or removal from sale. Availability of any listing should always be independently verified. Listing information is provided for consumer personal, non-commercial use, solely to identify potential properties for potential purchase. All other use is strictly prohibited and may violate relevant federal and state law. Data last updated on