689 Mosaic Boulevard, Daytona Beach, FL 32124
- $815,000
- 4
- BD
- 4
- BA
- 2,661
- SqFt






- Sold Price
- $815,000
- List Price
- $824,900
- Status
- Sold
- Days on Market
- 15
- Closing Date
- Dec 31, 2024
- MLS#
- FC304919
- Property Style
- Single Family
- Year Built
- 2018
- Bedrooms
- 4
- Bathrooms
- 4
- Baths Half
- 1
- Living Area
- 2,661
- Lot Size
- 7,582
- Acres
- 0.17
- Total Acreage
- 0 to less than 1/4
- Legal Subdivision Name
- Mosaic Ph 1b
- MLS Area Major
- Daytona Beach
Property Description
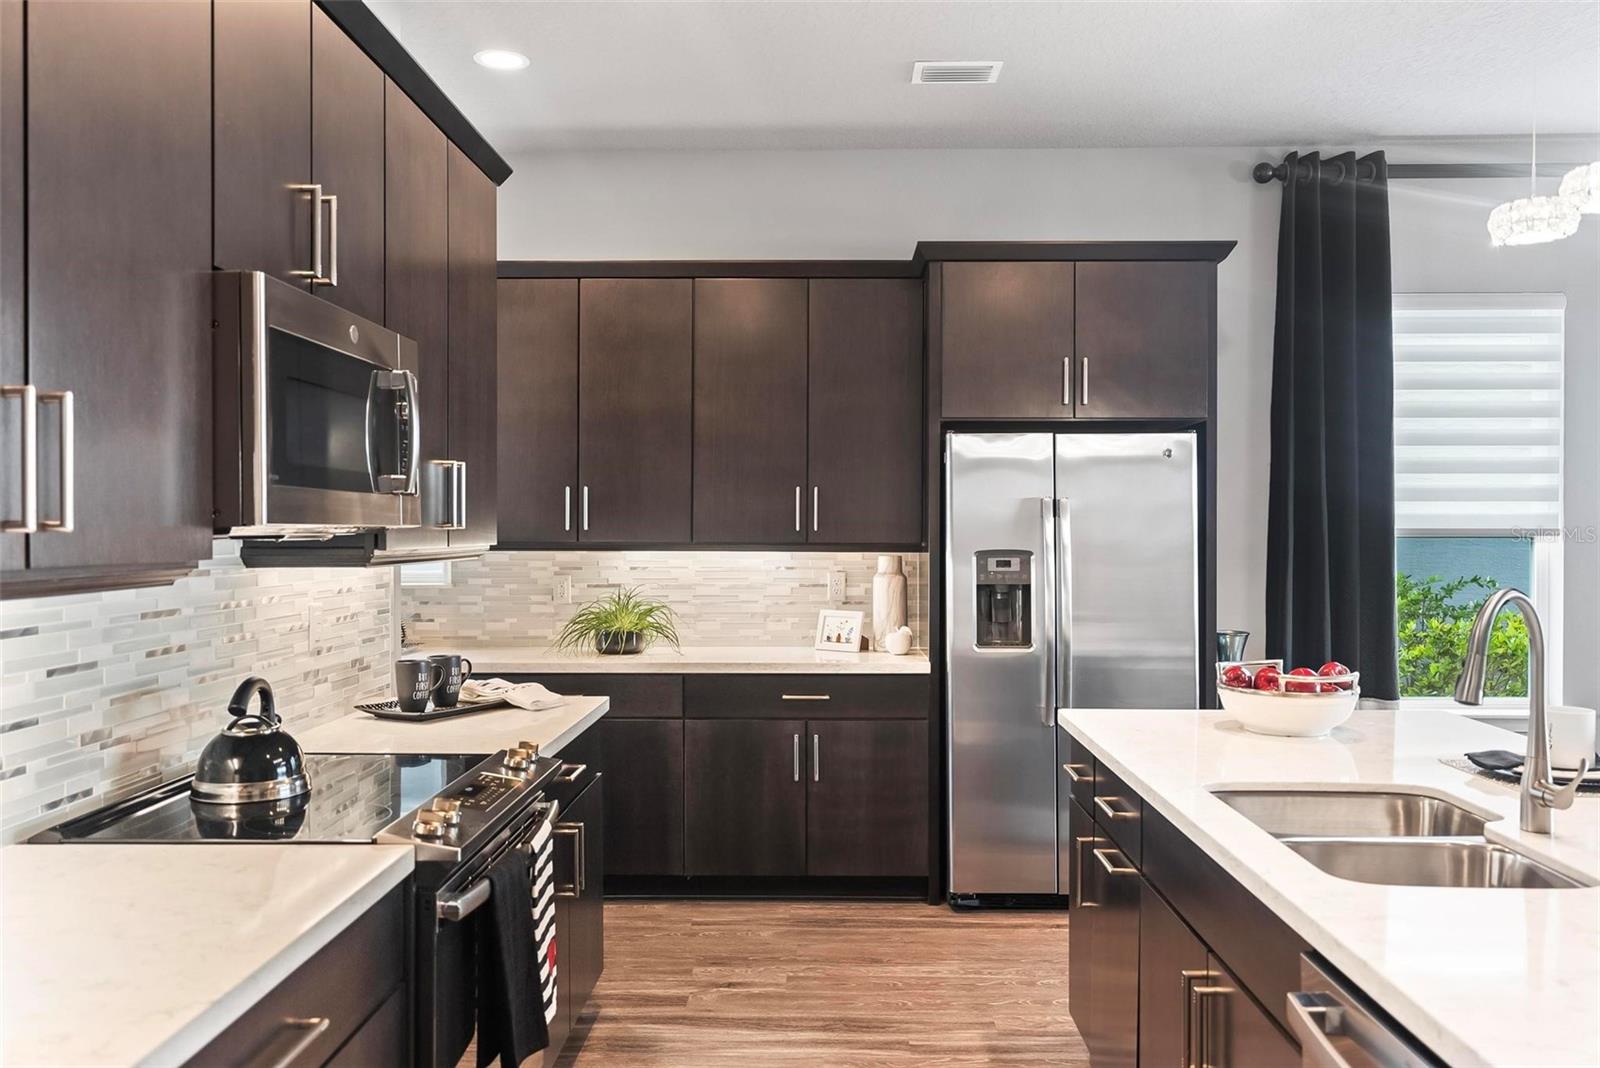
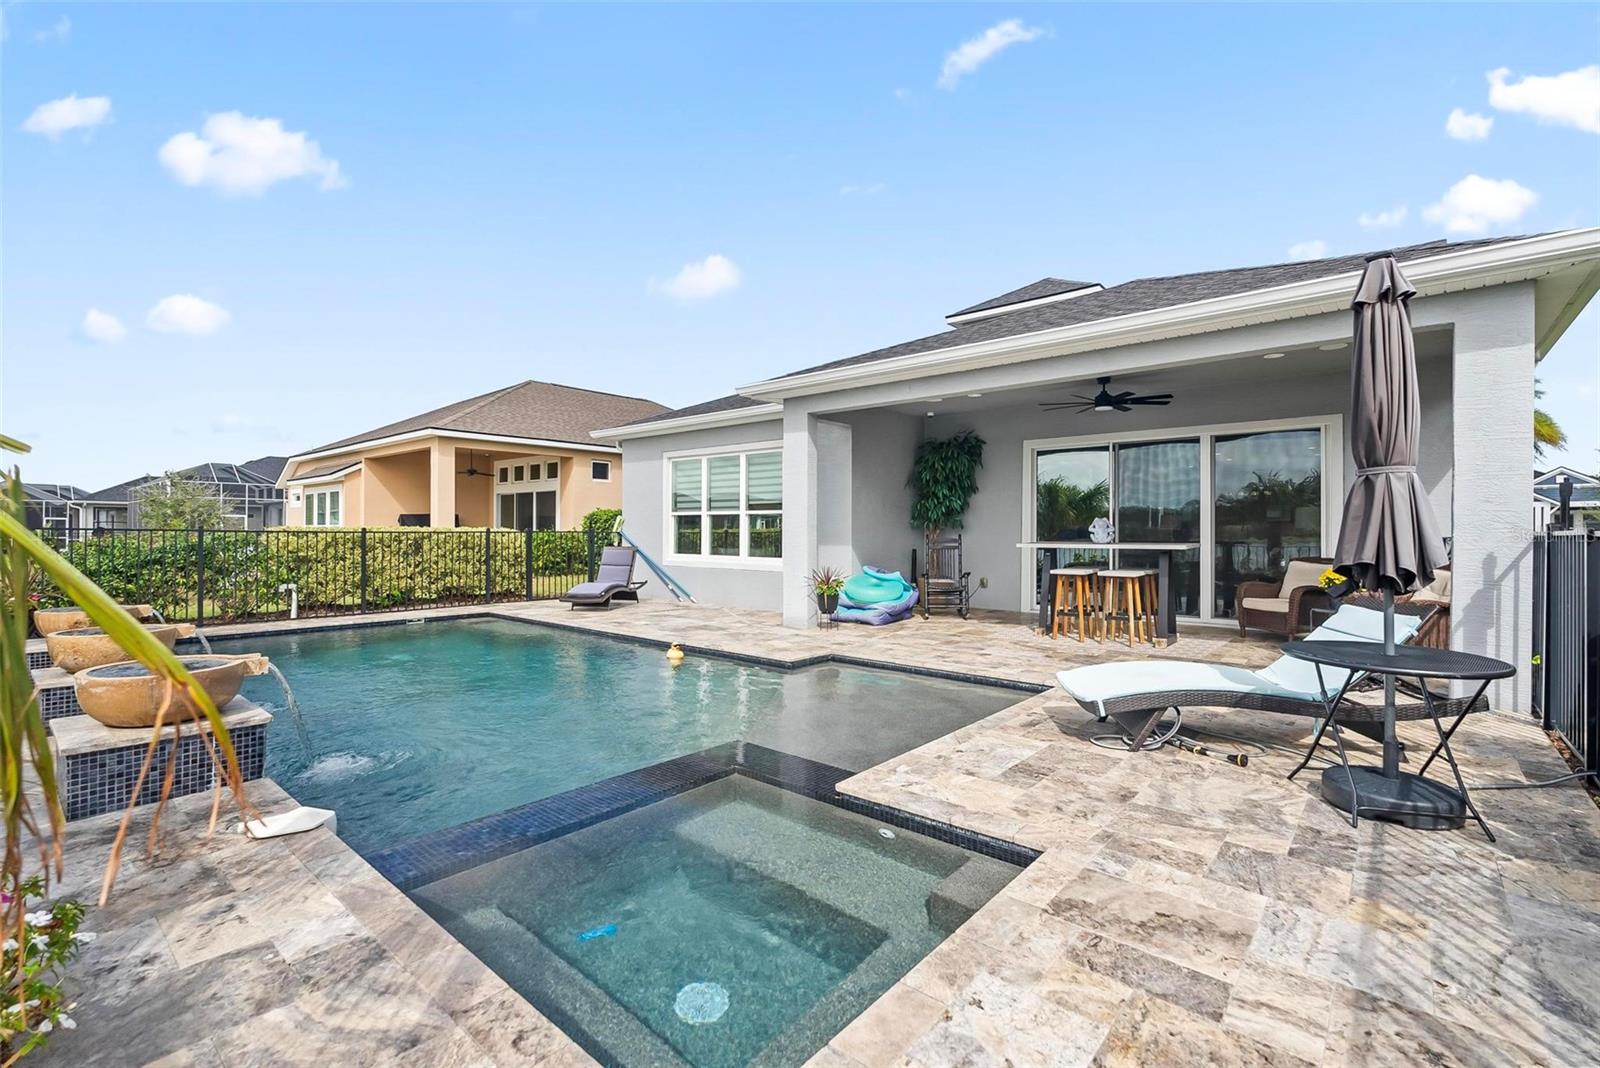
Welcome to this pristine, like-new ICI model home, The Santa Rosa—a two-story masterpiece offering modern luxury, abundant space, and a truly seamless layout for comfortable family living. Built in 2018 and only lightly lived in, this nearly 2,700 sq ft smart home boasts 4 bedrooms, 3.5 bathrooms, and a 3-car garage. Upon arrival, you’ll be greeted by an elegant paver driveway, handsome stone columns, and a charming front porch. Step inside through French doors to discover the spacious foyer and flexible living area, perfect for your family’s unique needs. Throughout the home, luxury vinyl plank (LVP) flooring, stylish tray ceilings, and Zebra shades add a touch of sophistication. The gourmet kitchen features a chic tile backsplash, quartz countertops, a generous island, and a walk-in pantry—all effortlessly connected to the dining area, which flows seamlessly into the main living room with its statement ceiling accents. Expansive sliders open to a covered lanai, where a stunning pool and spa await. Designed with a travertine deck, three serene waterfalls, and swaying palms, this oasis-like outdoor retreat overlooks the tranquil waters of Lake Mosaic. From your backyard, you can even catch a view of the vibrant community clubhouse and pool complex. The first-floor primary suite offers a peaceful retreat with plush carpet, dual vanities, a walk-in tiled shower, a spacious walk-in closet, and French doors for added charm. Upstairs, a cozy loft makes for an ideal family game or movie night space, surrounded by three well-appointed guest bedrooms, including one with an ensuite bathroom. Built-in surround sound, sparkling chandeliers, and carefully curated details reflect this home’s origins as a high-end model, where no expense was spared on ICI’s finest features. The Mosaic community lifestyle includes an incredible clubhouse, fitness center, pool, spa, amphitheater, and playground, surrounded by some of the friendliest neighbors you’ll ever meet. Make this stunning, nearly-new model home your forever family oasis!
/u.realgeeks.media/homesinorlando/NextHome-Neighborhood-Realty-Logo-Horizontal-OrangeOnWhite-Web-RGB.jpg)
Additional Information
- Taxes
- $8579
- Minimum Lease
- No Minimum
- HOA Fee
- $115
- HOA Payment Schedule
- Monthly
- Maintenance Includes
- Common Area Taxes, Pool, Recreational Facilities
- Community Features
- Clubhouse, Community Mailbox, Deed Restrictions, Fitness Center, Golf Carts OK, Playground, Pool, Sidewalks
- Property Description
- Two Story
- Zoning
- R1
- Interior Layout
- Ceiling Fans(s), Coffered Ceiling(s), Eat-in Kitchen, High Ceilings, Living Room/Dining Room Combo, Primary Bedroom Main Floor, Smart Home, Solid Surface Counters, Solid Wood Cabinets, Split Bedroom, Tray Ceiling(s), Walk-In Closet(s), Window Treatments
- Interior Features
- Ceiling Fans(s), Coffered Ceiling(s), Eat-in Kitchen, High Ceilings, Living Room/Dining Room Combo, Primary Bedroom Main Floor, Smart Home, Solid Surface Counters, Solid Wood Cabinets, Split Bedroom, Tray Ceiling(s), Walk-In Closet(s), Window Treatments
- Floor
- Carpet, Luxury Vinyl, Tile, Travertine
- Appliances
- Cooktop, Dishwasher, Dryer, Microwave, Refrigerator, Washer
- Utilities
- Cable Available, Cable Connected, Electricity Available, Electricity Connected, Phone Available, Public, Sewer Available, Sewer Connected, Water Available, Water Connected
- Heating
- Electric
- Air Conditioning
- Central Air
- Exterior Construction
- Block, Concrete, Stucco
- Exterior Features
- French Doors, Lighting, Rain Gutters, Sidewalk, Sliding Doors
- Roof
- Shingle
- Foundation
- Slab
- Pool
- Community, Private
- Pool Type
- In Ground, Lighting
- Garage Carport
- 3 Car Garage
- Garage Spaces
- 3
- Fences
- Other
- Water View
- Lake, Pond
- Water Frontage
- Lake Front, Pond
- Pets
- Allowed
- Max Pet Weight
- 999
- Flood Zone Code
- X
- Parcel ID
- 5219-01-00-3300
- Legal Description
- 19-15-32 LOT 330 MOSAIC PHASE 1B MB 58 PGS 171-181 PER OR 7594 PG 2667
Listing courtesy of ZANDER BURGER REAL ESTATE LLC.
Selling Office: SOUTHERN STATES REALTY SERVICE.Mortgage Calculator
StellarMLS is the source of this information via Internet Data Exchange Program. All listing information is deemed reliable but not guaranteed and should be independently verified through personal inspection by appropriate professionals. Listings displayed on this website may be subject to prior sale or removal from sale. Availability of any listing should always be independently verified. Listing information is provided for consumer personal, non-commercial use, solely to identify potential properties for potential purchase. All other use is strictly prohibited and may violate relevant federal and state law. Data last updated on