2689 John Anderson Drive, Ormond Beach, FL 32176
- $505,000
- 5
- BD
- 3
- BA
- 2,088
- SqFt






- Sold Price
- $505,000
- List Price
- $525,000
- Status
- Sold
- Days on Market
- 128
- Closing Date
- Feb 20, 2024
- MLS#
- FC294720
- Property Style
- Single Family
- Architectural Style
- Florida, Ranch, Traditional
- Year Built
- 1963
- Bedrooms
- 5
- Bathrooms
- 3
- Living Area
- 2,088
- Lot Size
- 17,280
- Acres
- 0.49
- Total Acreage
- 1/4 to less than 1/2
- Legal Subdivision Name
- Imperial Heights
- MLS Area Major
- Ormond Beach
Property Description
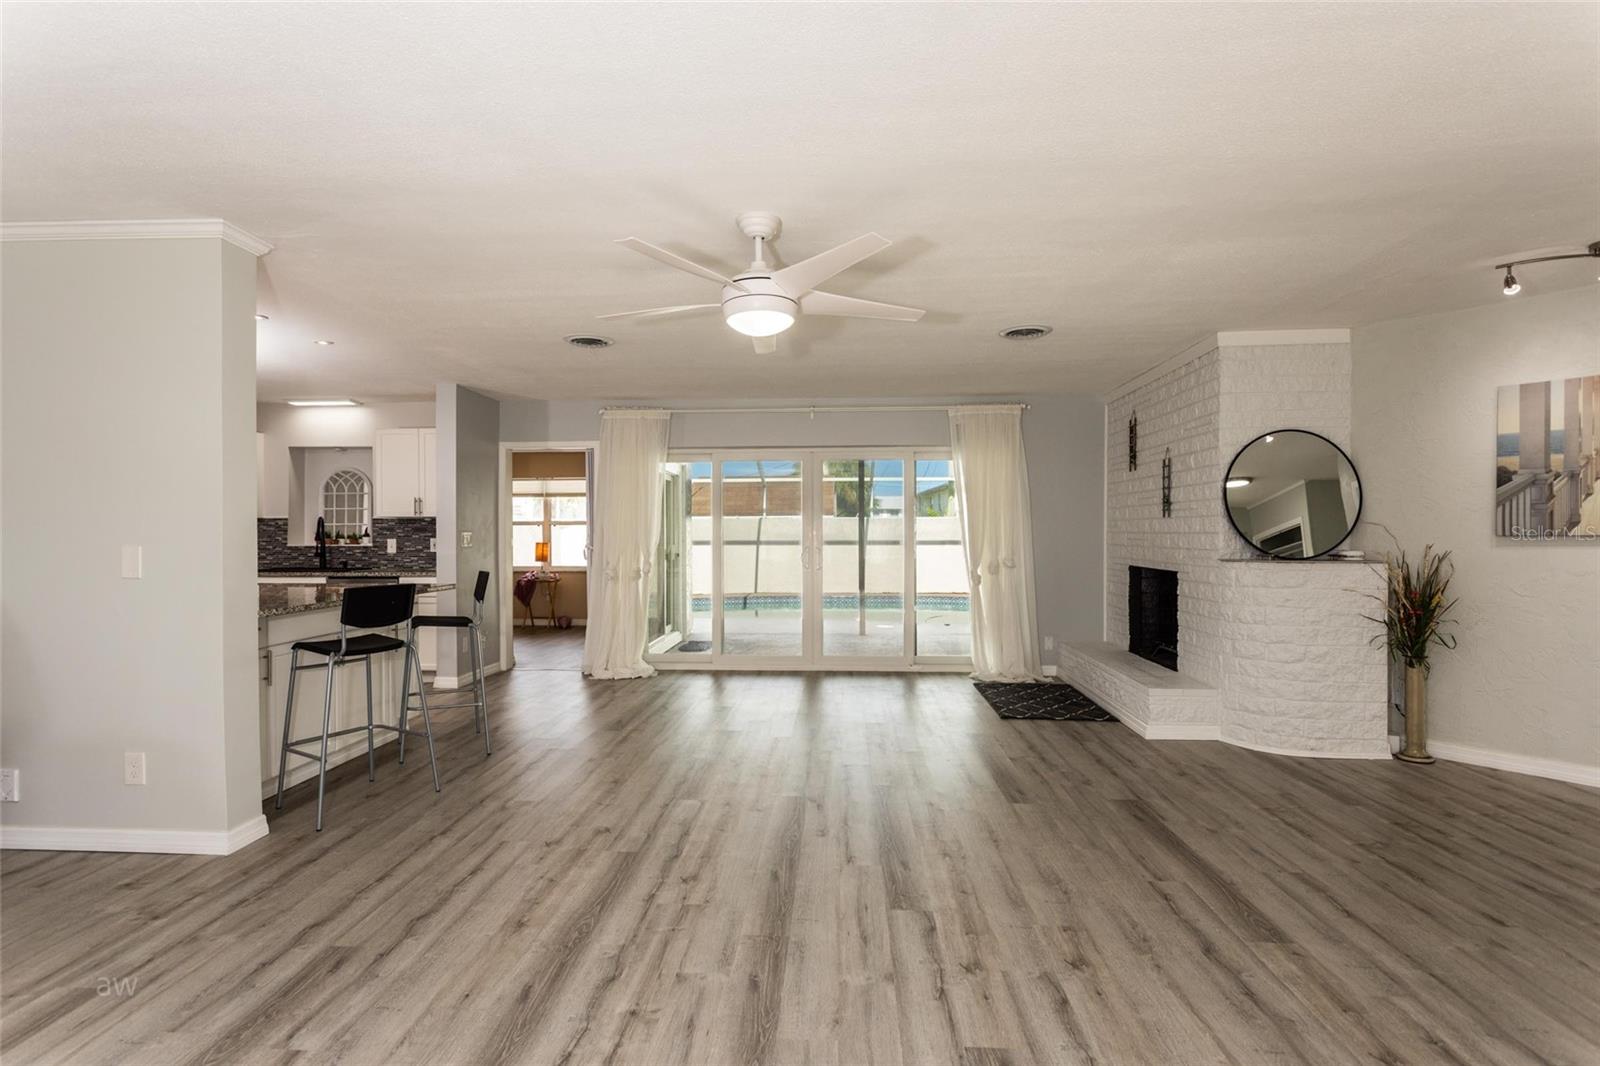
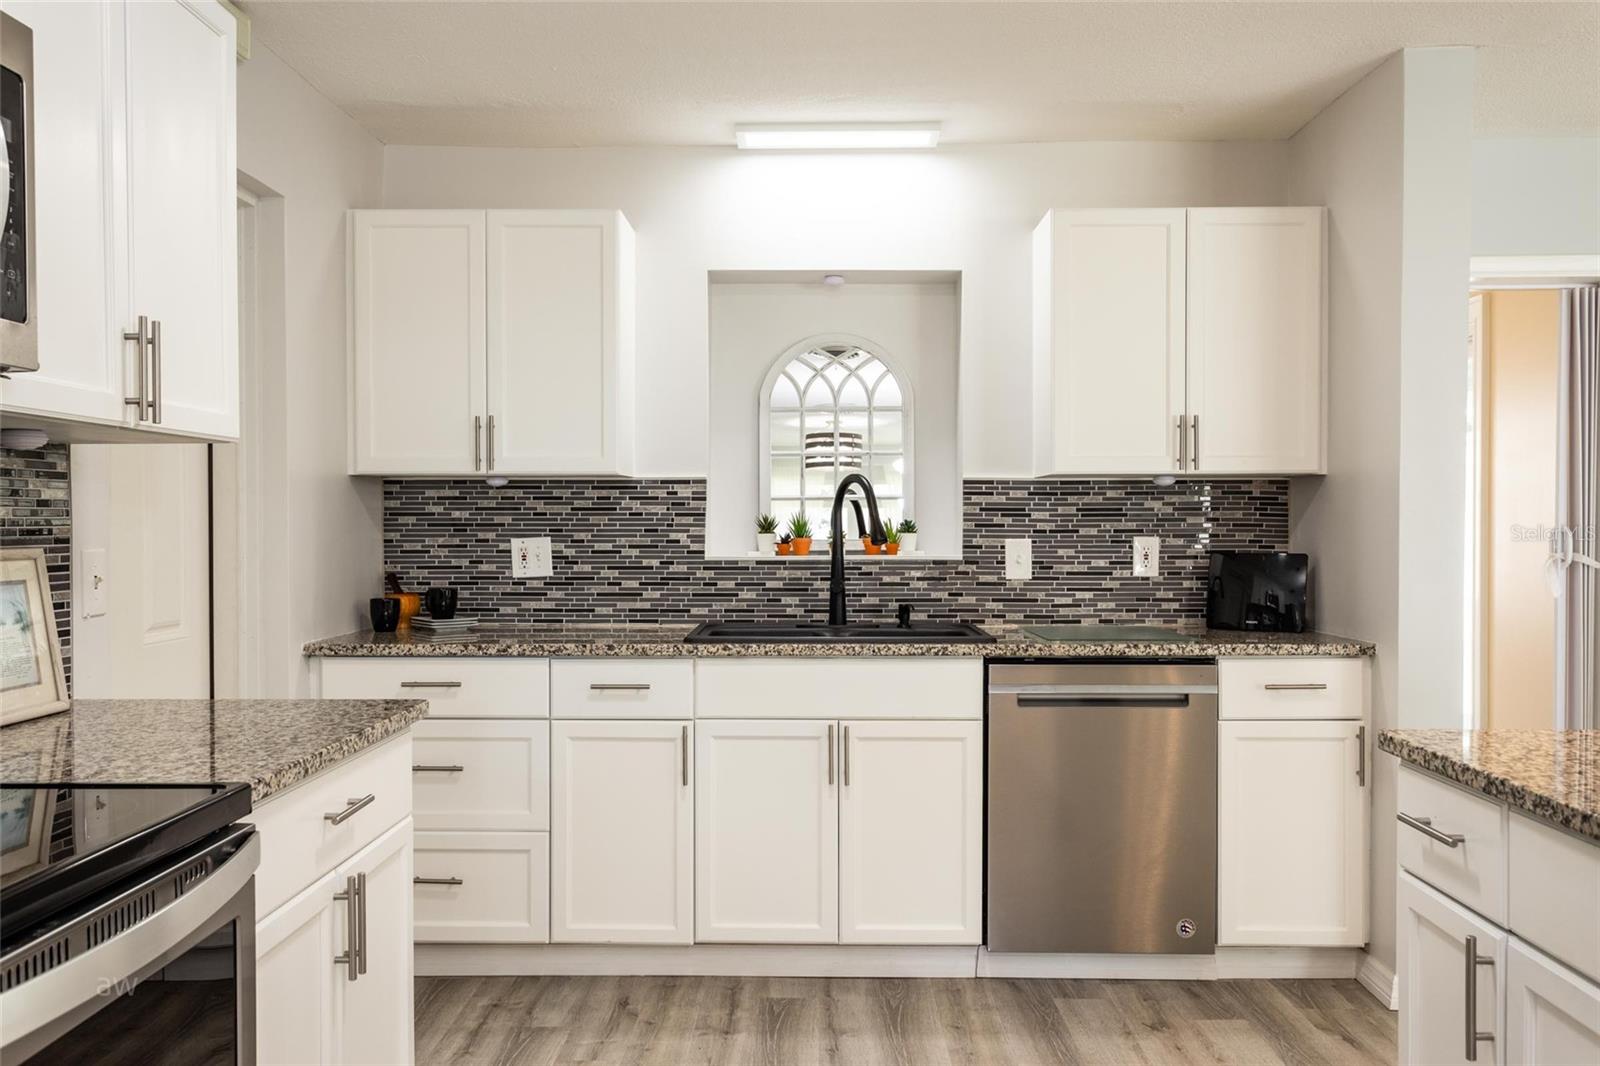
Motivated Seller! What a great deal! Your next home is perched on an oversized, corner lot in between the traffic-free beach and the Halifax River/Intracoastal Waterway. Breathtaking sunsets from many windows of this fine property on sought after John Anderson Drive. Recent top to bottom updates in this lovely home include: all BRAND NEW cabinetry throughout, new stainless steel appliances, completely renovated bathrooms, new interior and exterior doors, roof is 3 years new, inside laundry conversion, new laminate flooring and brand new carpet. This open Florida-living floor plan is bound to please! The screened lanai and pool are perfect for both entertaining and quiet, private enjoyment and flexible space utilization. Solid concrete block home withstands inclement weather; block wall surrounds pool/patio for the ultimate in privacy. Flood Zone X, no flood insurance required. Whether you’re looking for a snowbird get-away, or your family’s everyday home, this is coastal living at its best! Public kayak launches and fishing piers on the river, provide lots of opportunities for outdoor activities. Ormond Beach is within reach of a wide variety of Florida entertainment destinations and popular events; Daytona Speedway, Motorcycle events, Disney World, Sea World, miles and miles of the “World’s Most Famous Beaches,” and so much more. Live the Dream! Paradise is truly waiting for you here!
/u.realgeeks.media/homesinorlando/NextHome-Neighborhood-Realty-Logo-Horizontal-OrangeOnWhite-Web-RGB.jpg)
Additional Information
- Taxes
- $3531
- Minimum Lease
- 1 Month
- Location
- Corner Lot, In County, Near Public Transit, Oversized Lot, Paved
- Community Features
- No Deed Restriction
- Property Description
- One Story
- Zoning
- 01R4
- Interior Layout
- Ceiling Fans(s), Central Vaccum, Living Room/Dining Room Combo, Primary Bedroom Main Floor, Open Floorplan, Solid Surface Counters, Thermostat, Window Treatments
- Interior Features
- Ceiling Fans(s), Central Vaccum, Living Room/Dining Room Combo, Primary Bedroom Main Floor, Open Floorplan, Solid Surface Counters, Thermostat, Window Treatments
- Floor
- Carpet, Luxury Vinyl, Vinyl
- Appliances
- Built-In Oven, Convection Oven, Cooktop, Dishwasher, Disposal, Dryer, Electric Water Heater, Ice Maker, Microwave, Refrigerator, Washer
- Utilities
- BB/HS Internet Available, Cable Available, Cable Connected, Electricity Connected, Public, Street Lights, Water Available, Water Connected
- Heating
- Central, Electric, Heat Pump
- Air Conditioning
- Central Air
- Fireplace Description
- Family Room, Wood Burning
- Exterior Construction
- Block, Stucco
- Exterior Features
- Courtyard, Hurricane Shutters, Irrigation System, Outdoor Grill, Outdoor Shower, Private Mailbox, Rain Gutters, Sliding Doors, Storage
- Roof
- Shingle
- Foundation
- Slab
- Pool
- Private
- Pool Type
- Gunite, In Ground, Pool Sweep, Screen Enclosure, Solar Cover
- Garage Carport
- 2 Car Garage
- Garage Spaces
- 2
- Garage Features
- Bath In Garage, Circular Driveway, Driveway, Garage Door Opener, Garage Faces Side, Ground Level, Off Street, Oversized, Workshop in Garage
- Garage Dimensions
- 25x26
- Elementary School
- Osceola Elem
- Middle School
- Ormond Beach Middle
- High School
- Seabreeze High School
- Fences
- Masonry
- Water View
- Intracoastal Waterway
- Pets
- Allowed
- Flood Zone Code
- x
- Parcel ID
- 322107000400
- Legal Description
- N 135 FT OF LOT 40 IMPERIAL HGHTS MB 25 PG 211 PER OR 5157 P G 2074 PER OR 8105 PG 4778
Listing courtesy of ONE SOTHEBYS INTERNATIONAL REALTY.
Selling Office: GERI WESTFALL REAL ESTATE.Mortgage Calculator
StellarMLS is the source of this information via Internet Data Exchange Program. All listing information is deemed reliable but not guaranteed and should be independently verified through personal inspection by appropriate professionals. Listings displayed on this website may be subject to prior sale or removal from sale. Availability of any listing should always be independently verified. Listing information is provided for consumer personal, non-commercial use, solely to identify potential properties for potential purchase. All other use is strictly prohibited and may violate relevant federal and state law. Data last updated on