615 Moonpenny Circle, Port Orange, FL 32127
- $390,000
- 3
- BD
- 2
- BA
- 2,157
- SqFt








- Sold Price
- $390,000
- List Price
- $400,000
- Status
- Sold
- Days on Market
- 32
- Closing Date
- Jul 27, 2023
- MLS#
- FC292213
- Property Style
- Single Family
- Architectural Style
- Ranch
- Year Built
- 1978
- Bedrooms
- 3
- Bathrooms
- 2
- Living Area
- 2,157
- Lot Size
- 10,628
- Acres
- 0.24
- Total Acreage
- 0 to less than 1/4
- Legal Subdivision Name
- Foxboro
- MLS Area Major
- Port Orange/Ponce Inlet/Daytona Beach
Property Description
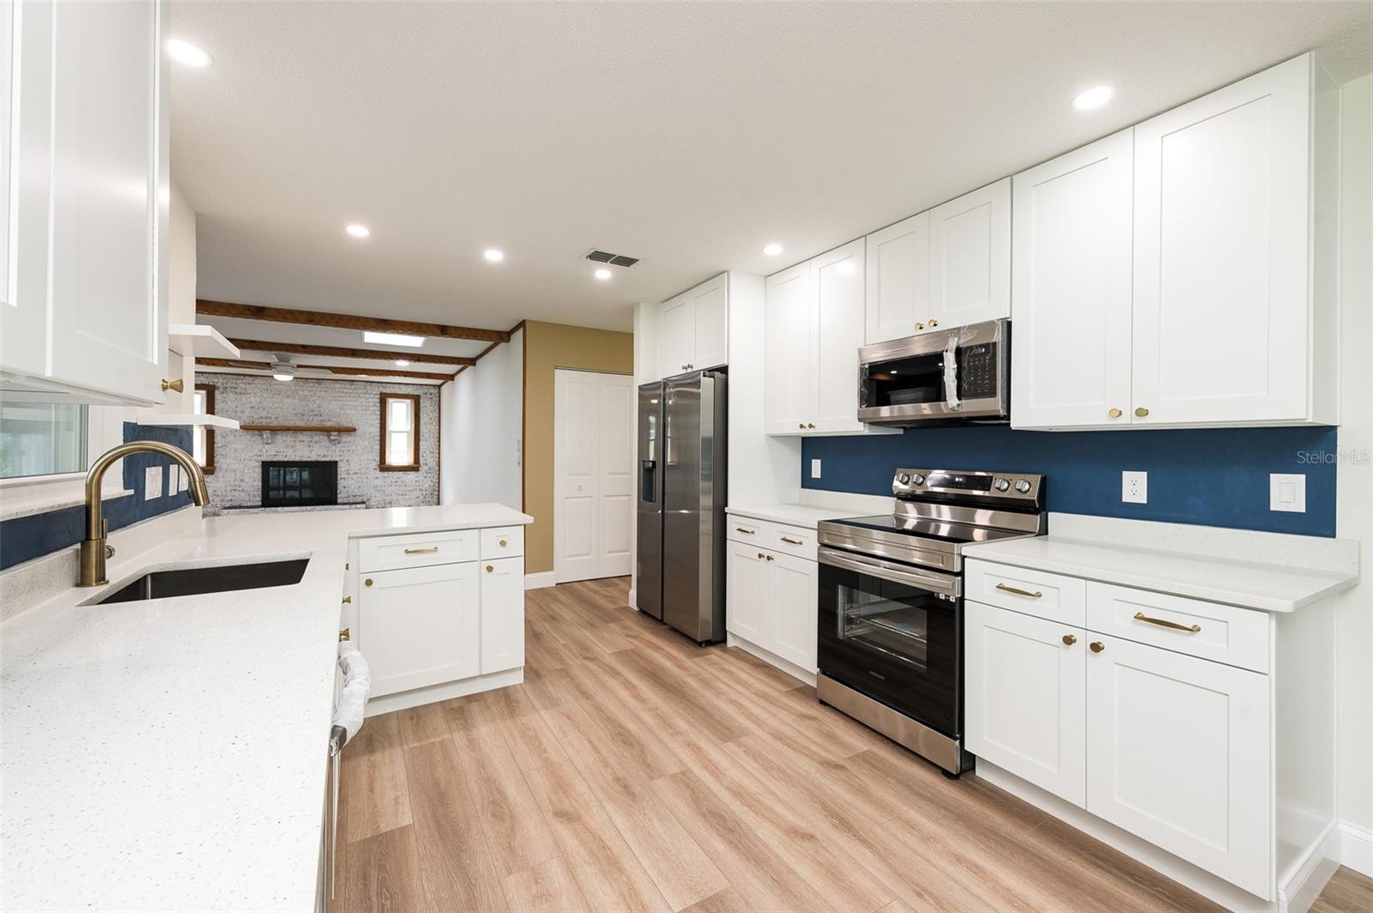
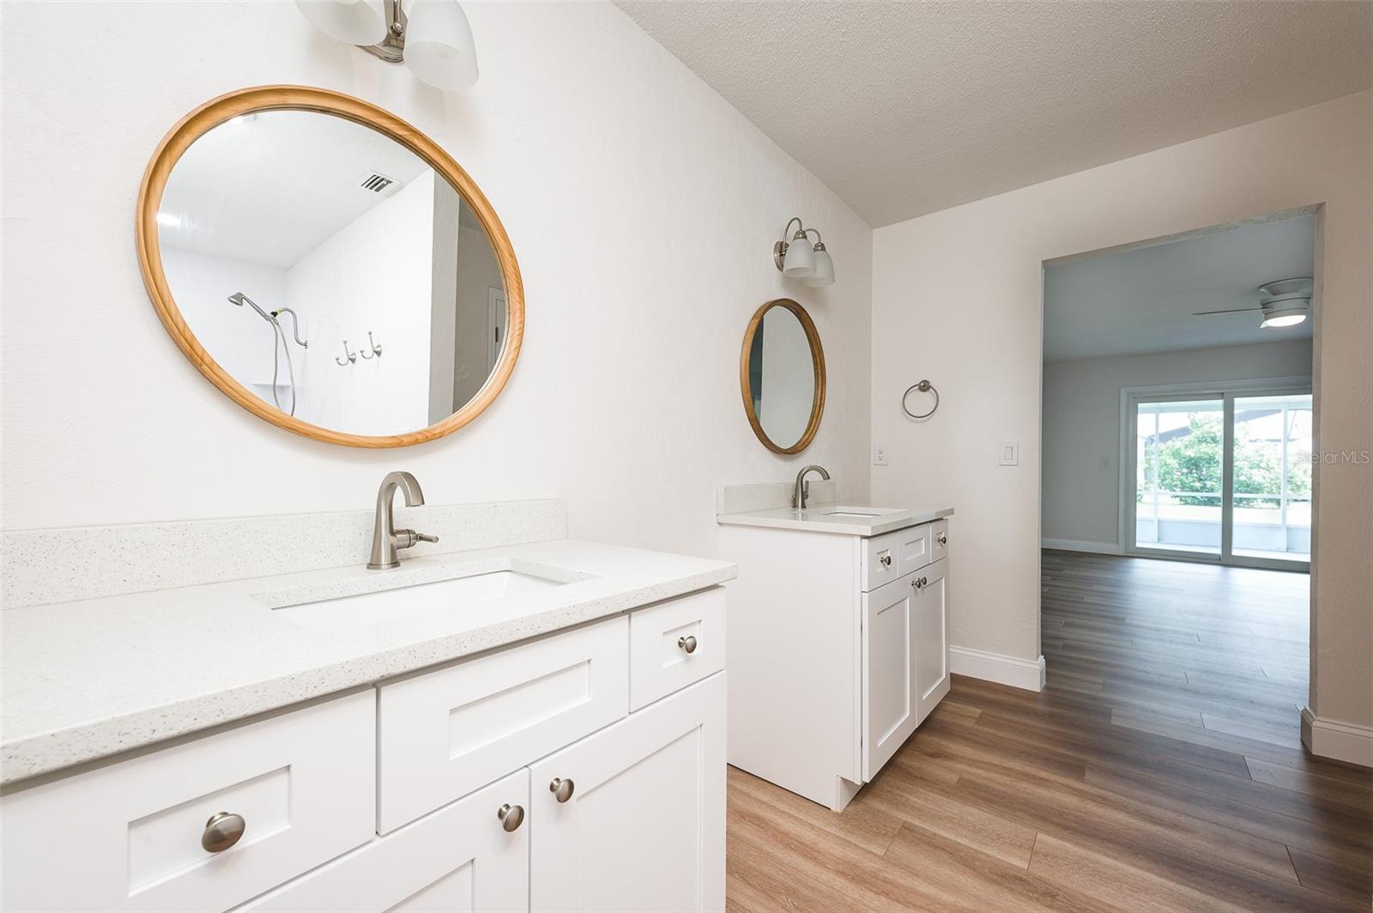
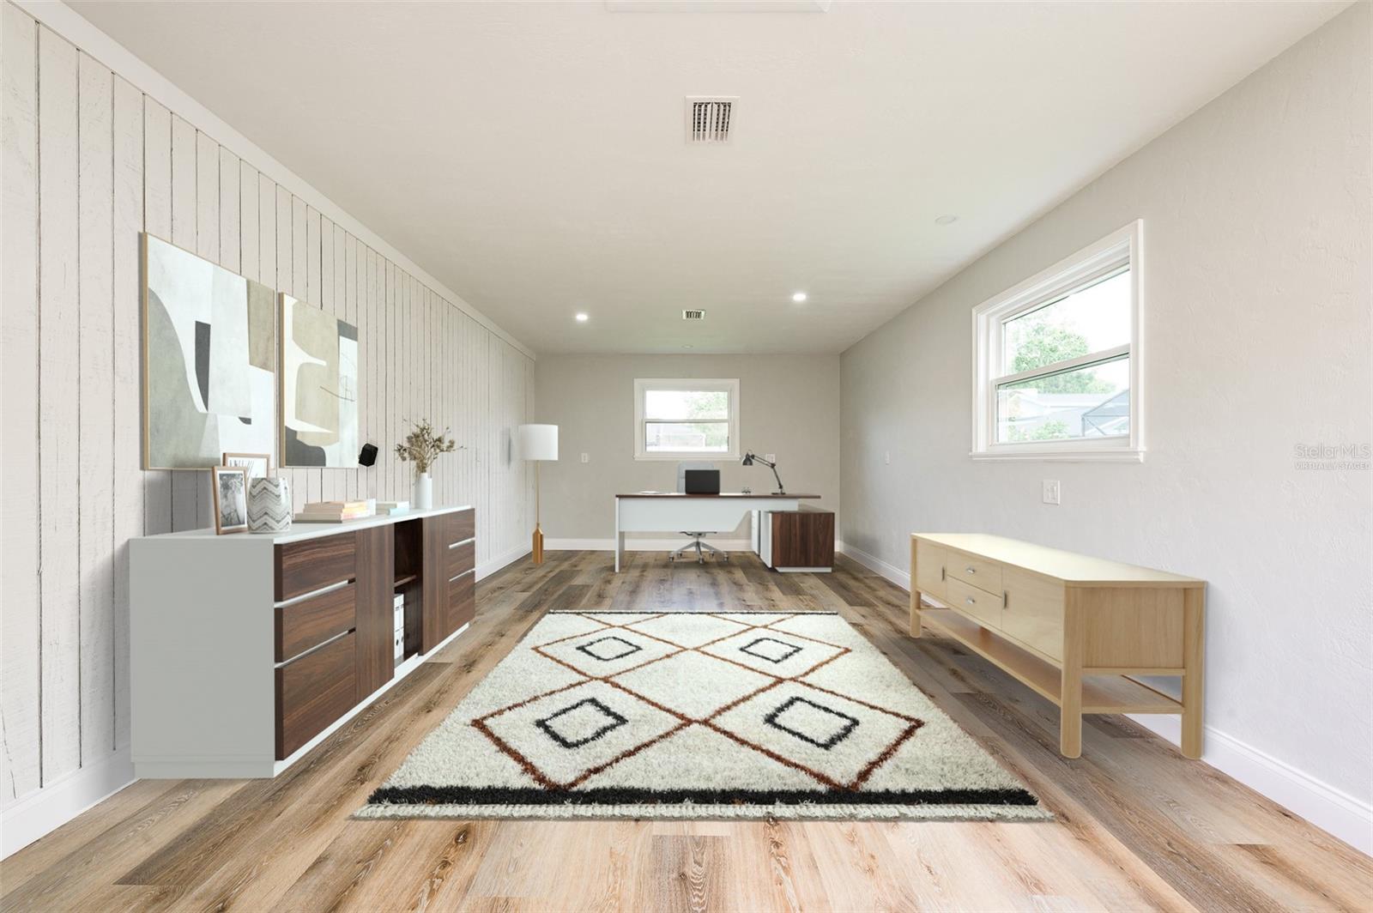
Under contract-accepting backup offers. YOUR FOREVER HOME IS HERE!! Newly renovated and move in ready! Beautiful, quiet, neighborhood. This home has new floors, windows, 2 full bathrooms, kitchen, all remodeled and beautifully done! Lovely backyard and big screened porch, finished two car garage with washer, dryer, utility sink and refrigerator. Family room has a wet bar and fireplace. Private entrance, air conditioned bonus room in back, that could be a home office, studio, or a workshop. New A/C 2020, Water heater 2022, new electrical panel being installed, roof 2013, Nice neighborhood, 15 minutes to the World's Most Famous Beach, close to restaurants, shopping, I-95, Daytona International Speedway, Embry Riddle, BCC, DSC. Move in ready. Some rooms may have been virtually staged. All MLS information is deemed reliable but not guaranteed.
/u.realgeeks.media/homesinorlando/NextHome-Neighborhood-Realty-Logo-Horizontal-OrangeOnWhite-Web-RGB.jpg)
Additional Information
- Taxes
- $1566
- Minimum Lease
- 1 Month
- Community Features
- No Deed Restriction
- Property Description
- One Story
- Zoning
- R1
- Interior Layout
- Ceiling Fans(s), Master Bedroom Main Floor, Skylight(s), Split Bedroom, Walk-In Closet(s), Wet Bar
- Interior Features
- Ceiling Fans(s), Master Bedroom Main Floor, Skylight(s), Split Bedroom, Walk-In Closet(s), Wet Bar
- Floor
- Vinyl
- Appliances
- Dishwasher, Dryer, Electric Water Heater, Microwave, Range, Refrigerator, Washer
- Utilities
- Cable Available, Electricity Connected, Phone Available, Public, Sewer Connected, Street Lights, Water Connected
- Heating
- Electric
- Air Conditioning
- Central Air
- Fireplace Description
- Family Room, Wood Burning
- Exterior Construction
- Wood Frame
- Exterior Features
- Irrigation System, Private Mailbox, Rain Gutters, Sliding Doors
- Roof
- Shingle
- Foundation
- Slab
- Pool
- No Pool
- Garage Carport
- 2 Car Garage
- Garage Spaces
- 2
- Garage Dimensions
- 21X23
- Flood Zone Code
- X
- Parcel ID
- 6316-02-00-0190
- Legal Description
- LOT 19 FOXBORO SUB MB 34 PG 117 PER OR 5137 PG 0138 PER OR 5897 PG 4686 PER OR 6139 PG 4053
Listing courtesy of ADAMS, CAMERON & CO., REALTORS.
Selling Office: STELLAR NON-MEMBER OFFICE.Mortgage Calculator
StellarMLS is the source of this information via Internet Data Exchange Program. All listing information is deemed reliable but not guaranteed and should be independently verified through personal inspection by appropriate professionals. Listings displayed on this website may be subject to prior sale or removal from sale. Availability of any listing should always be independently verified. Listing information is provided for consumer personal, non-commercial use, solely to identify potential properties for potential purchase. All other use is strictly prohibited and may violate relevant federal and state law. Data last updated on