118 Aleatha Drive, Daytona Beach, FL 32114
- $251,000
- 2
- BD
- 2
- BA
- 1,645
- SqFt




- Sold Price
- $251,000
- List Price
- $256,500
- Status
- Sold
- Days on Market
- 59
- Closing Date
- Apr 05, 2024
- MLS#
- A4592940
- Property Style
- Single Family
- Year Built
- 1987
- Bedrooms
- 2
- Bathrooms
- 2
- Living Area
- 1,645
- Lot Size
- 8,400
- Acres
- 0.19
- Total Acreage
- 0 to less than 1/4
- Legal Subdivision Name
- Woodcliff Estates Ph 01
- MLS Area Major
- Daytona Beach
Property Description
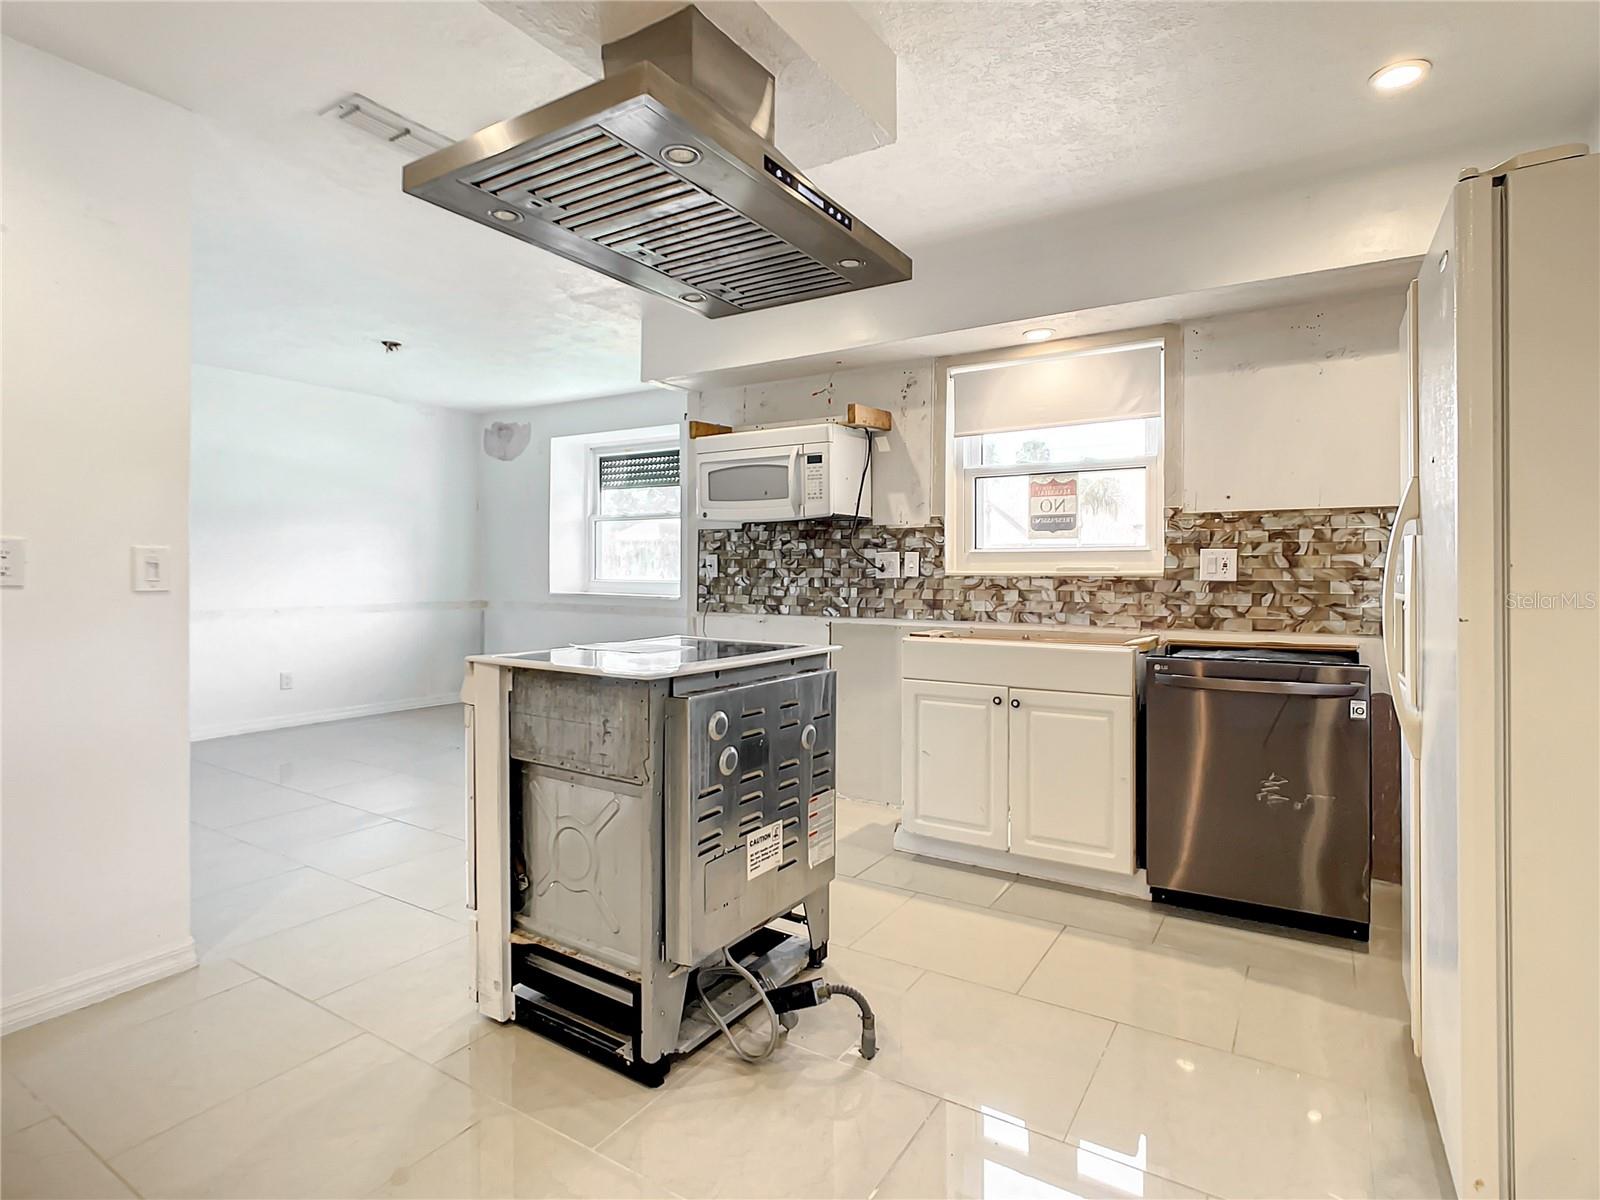
Welcome to Woodcliff Estates of Daytona Beach. Are you ready to finish remodeling a single-family home in an established neighborhood? To start, there’s a brick exterior and a welcoming front courtyard adjacent to the driveway. Double-front doors with an entry enclave greet your guests. This entry space opens to the living room, complete with vaulted ceiling and a corner fireplace, along with access to the back patio and serene water views of the community pond. The kitchen is centrally located and includes both a dining and gathering space. There are two bedrooms that flank either side of the home. The laundry room is near the master suite as well. This home is located conveniently between Daytona Beach, the Daytona Beach International Airport and the Daytona International Speedway. Woodcliff Estates HOA is managed by Tomoka Property Management. 2024 HOA dues are $350.00, annually. FEMA Flood Zone X – Map #12127C0367J – Map Date 09/29/2017. Property sold "As-is". Buyer and/or buyer's agent responsible for verifying all pertinent information deemed relevant by the prospective buyer, including but not limited to square footage, acreage, utilities, taxes, zoning, permitting, condition, school zones, HOAs, etc. Offer is to be submitted on a form specific to Seller. Contact Licensed Associate/Broker to obtain.
/u.realgeeks.media/homesinorlando/NextHome-Neighborhood-Realty-Logo-Horizontal-OrangeOnWhite-Web-RGB.jpg)
Additional Information
- Taxes
- $4745
- HOA Fee
- $350
- HOA Payment Schedule
- Annually
- Community Features
- No Deed Restriction
- Property Description
- One Story
- Zoning
- SFR-5
- Interior Layout
- Split Bedroom
- Interior Features
- Split Bedroom
- Floor
- Ceramic Tile
- Appliances
- Other
- Utilities
- Public
- Heating
- Electric
- Air Conditioning
- Central Air
- Exterior Construction
- Brick
- Exterior Features
- Courtyard
- Roof
- Shingle
- Foundation
- Slab
- Pool
- No Pool
- Garage Carport
- 2 Car Garage
- Garage Spaces
- 2
- Water View
- Pond
- Pets
- Allowed
- Flood Zone Code
- X
- Parcel ID
- 53-40-28-00-0360
- Legal Description
- LOT 36 WOODCLIFF ESTATES PHASE I MB 41 PG 35 PER OR 4412 PG 4341 PER OR 7307 PG 2050 PER OR 7307 PG 2051 PER OR 7307 PG 2052 PER OR 8065 PG 4489 PER OR 8335 PG 1461
Listing courtesy of REALLOOK.COM.
Selling Office: NAIM REAL ESTATE LLC.Mortgage Calculator
StellarMLS is the source of this information via Internet Data Exchange Program. All listing information is deemed reliable but not guaranteed and should be independently verified through personal inspection by appropriate professionals. Listings displayed on this website may be subject to prior sale or removal from sale. Availability of any listing should always be independently verified. Listing information is provided for consumer personal, non-commercial use, solely to identify potential properties for potential purchase. All other use is strictly prohibited and may violate relevant federal and state law. Data last updated on